

3 Patrick Dr, Crossville, TN 38555
The Nash Gals Group
The Nash Gals Group

Agent

+1(412) 335-5826

GET MORE INFORMATION

Full Name
Phone*
Message
We respect your privacy! Your information WILL NOT BE SHARED, SOLD, or RENTED to anyone, for any reason outside the course of normal real estate exchange. By submitting, you agree to our Terms of Use and Privacy Policy.
Listed by Heather Skender-Newton • Skender-Newton Realty
Bought with Kristi Tollett

$ 310,000

$ 319,929 3.1%

Est. payment | /mo

3 Beds

2 Baths

1,514 SqFt


$ 310,000

$ 319,929 3.1%

Est. payment | /mo

3 Beds

2 Baths

1,514 SqFt

Key Details

Sold Price $310,000

Property Type Single Family Home

Sub Type Single Family Residence

Listing Status Sold

Purchase Type For Sale

Square Footage 1,514 sqft

Price per Sqft $204

Subdivision Crossroad Village

MLS Listing ID 3247926

Sold Date 09/10/26

Bedrooms 3

Full Baths 2

HOA Y/N No

Year Built 2019

Annual Tax Amount $962

Lot Size 0.360 Acres

Acres 0.36

Property Sub-Type Single Family Residence

Property Description

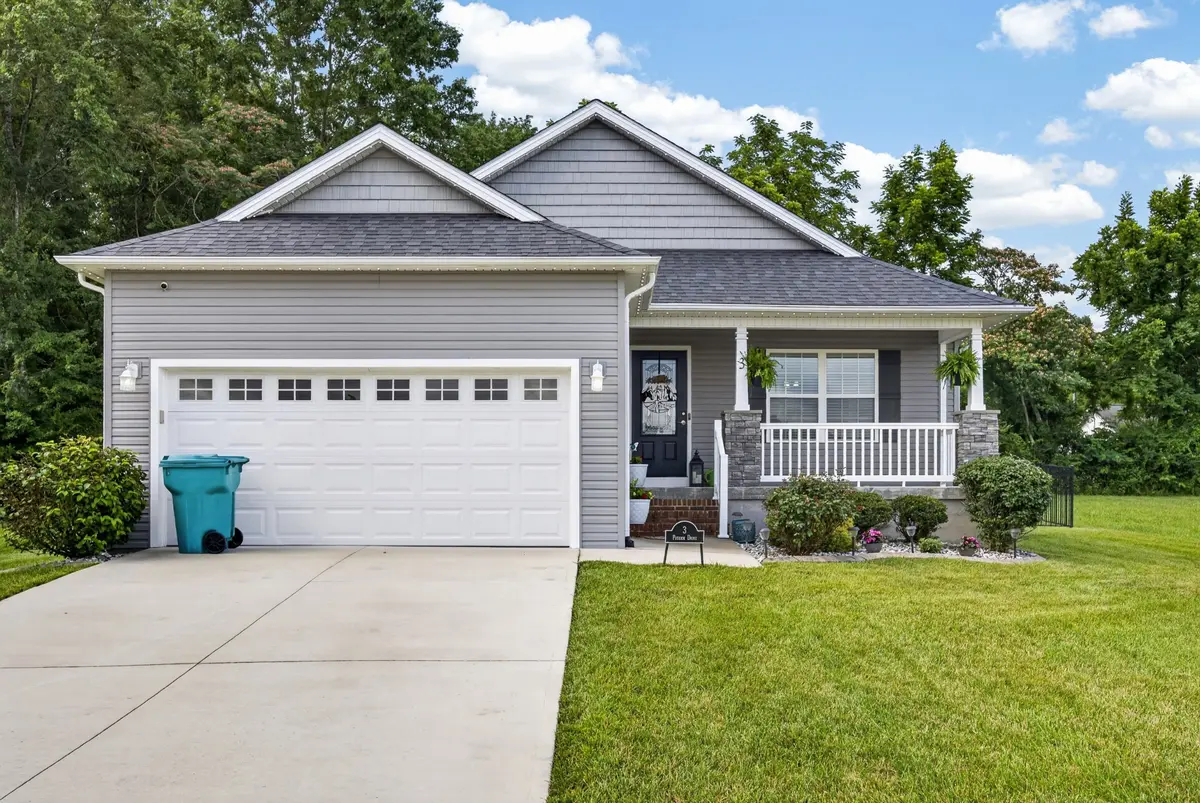
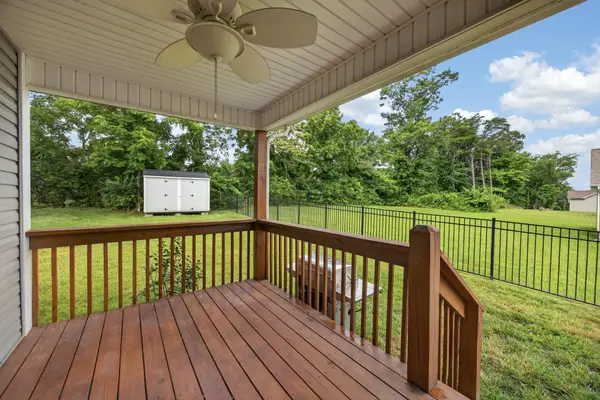
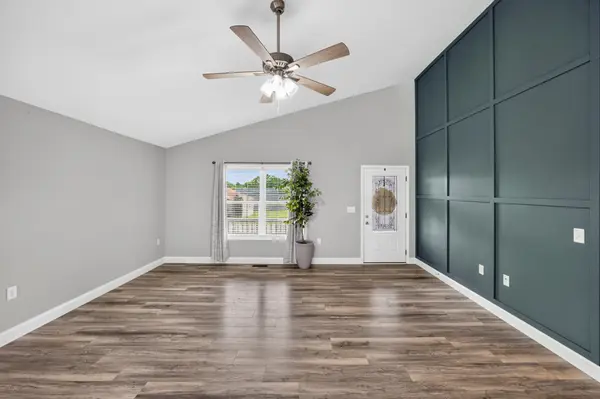
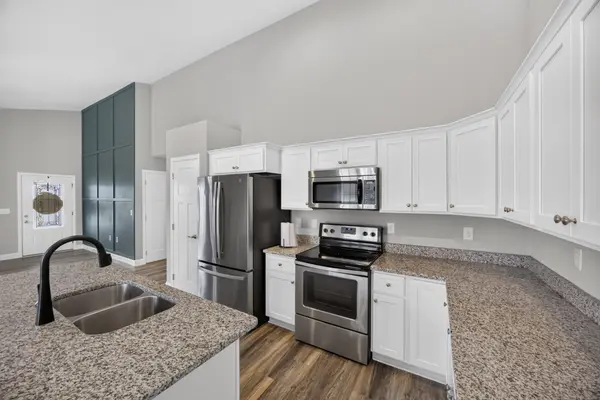
Like new construction home minutes to town and convenient to everything. Pulling in, you'll find a covered front porch that leads to the open-concept living area, which features vaulted ceilings, LVP throughout, a white kitchen with granite countertops, stainless steel appliances, and a statement wall. Off the kitchen is access to your back covered porch as well as a fenced in area with a storage shed. The back of the home contains your primary suite, which has a walk-in closet and walk-in shower. The left side of the home contains your two bedrooms and guest bath, which is off the mudroom and laundry area leading to your double car garage. You have a very level usable lot with privacy in the back, and it is move-in ready for its new owners! 13 month home warranty for peace of mind.

Location

State TN

County Cumberland County

Rooms

Main Level Bedrooms 3

Interior

Interior Features Ceiling Fan(s), Extra Closets, Pantry, Walk-In Closet(s)

Heating Central, Natural Gas

Cooling Ceiling Fan(s), Electric

Flooring Vinyl

Fireplace Y

Appliance Electric Oven, Built-In Electric Range, Cooktop

Exterior

Garage Spaces 2.0

Utilities Available Electricity Available, Natural Gas Available, Water Available

View Y/N false

Roof Type Shingle

Private Pool false

Building

Lot Description Level

Story 1

Sewer Public Sewer

Water Private

Structure Type Vinyl Siding

New Construction false

Schools

Elementary Schools Glenn Martin Elementary

Middle Schools Glenn Martin Elementary

High Schools Cumberland County High School

Others

Senior Community false

Special Listing Condition Standard

RealTracs IDX

GET MORE INFORMATION

Name
Phone*
Message

Go tour this home

3 Patrick Dr
