




4 Beds
4 Baths
3,788 SqFt
4 Beds
4 Baths
3,788 SqFt
Key Details
Property Type Single Family Home
Sub Type Single Family Residence
Listing Status Active
Purchase Type For Sale
Square Footage 3,788 sqft
Price per Sqft $117
Subdivision Hillcrest Estat
MLS Listing ID 3255895
Bedrooms 4
Full Baths 3
Half Baths 1
HOA Y/N No
Year Built 1966
Annual Tax Amount $2,257
Lot Size 1.140 Acres
Acres 1.14
Lot Dimensions 65.9X171.8 IRR
Property Sub-Type Single Family Residence
Property Description
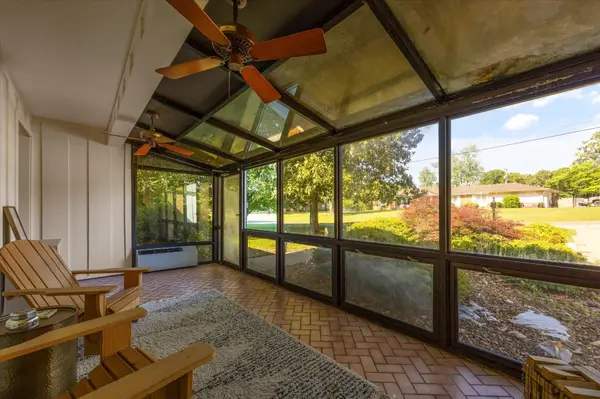
The main level is filled with natural light, highlighted by floor-to-ceiling glass overlooking the backyard. The layout balances open gathering spaces with defined areas for everyday living, including an updated kitchen with granite countertops and stainless steel appliances, two wood-burning stoves, a dedicated office, and a library/study.
The walk-out lower level expands the possibilities with a second kitchen, fireplace, and private exterior access - well suited for multi-generational living, guests, extended stays, or additional living space.
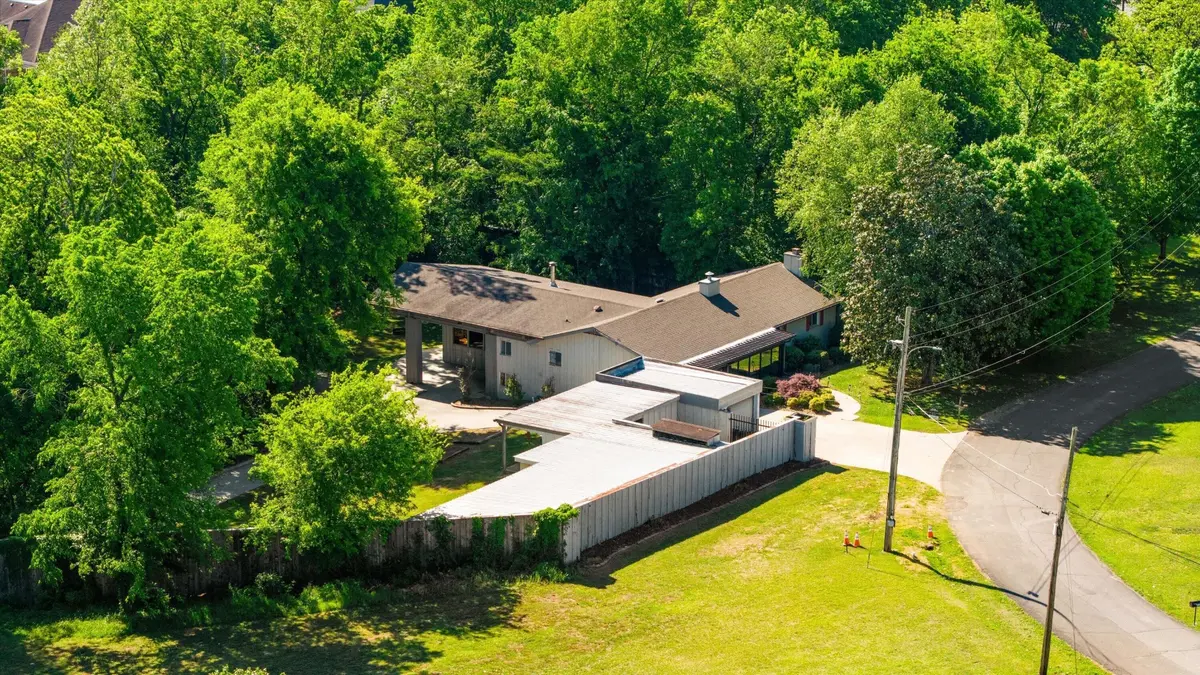
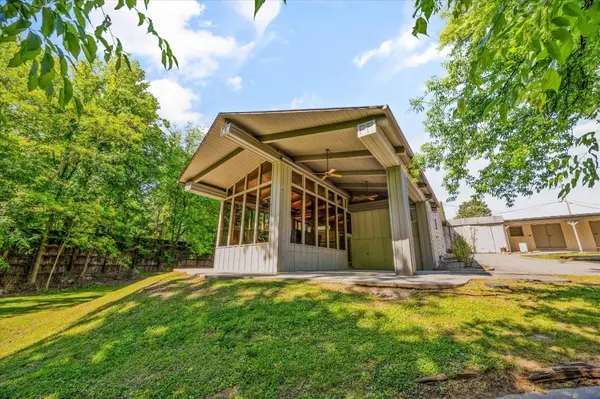
Outside, the fully fenced backyard is designed for both relaxing and entertaining, with a covered gathering area, firepit, and water feature. The oversized garage and workshop area, totaling more than 2,200 sq ft, provides exceptional room for vehicles, equipment, storage, hobbies, or larger projects.
Full Nest smart-home integration adds modern convenience, while the combination of Mid-Century Modern architecture, substantial garage/workshop space, usable acreage, and a true walk-out lower level makes this a distinctive property in today's market.
Location
State TN
County Mcminn County
Rooms
Main Level Bedrooms 4
Interior
Interior Features Ceiling Fan(s), High Speed Internet
Heating Wood Stove, Central, Electric
Cooling Central Air
Flooring Wood, Tile, Luxury Vinyl
Fireplaces Number 3
Fireplace Y
Appliance Electric Oven, Electric Range, Dishwasher, Refrigerator, Microwave
Exterior
Garage Spaces 4.0
Utilities Available Electricity Available, Water Available
View Y/N false
Roof Type Shingle
Private Pool false
Building
Lot Description Sloped
Story 1
Sewer Public Sewer
Water Public
Structure Type Wood Siding
New Construction false
Schools
Elementary Schools Etowah Elementary
Middle Schools Etowah Elementary
High Schools Mcminn County High School
Others
Senior Community false
Special Listing Condition Standard


