



GET MORE INFORMATION
Bought with Jane Scott
$ 222,500
$ 222,500
2 Beds
2 Baths
1,168 SqFt
$ 222,500
$ 222,500
2 Beds
2 Baths
1,168 SqFt
Key Details
Sold Price $222,500
Property Type Condo
Sub Type Other Condo
Listing Status Sold
Purchase Type For Sale
Square Footage 1,168 sqft
Price per Sqft $190
Subdivision Cedar Creek
MLS Listing ID 3256531
Sold Date 08/21/26
Bedrooms 2
Full Baths 1
Half Baths 1
HOA Fees $140/mo
HOA Y/N Yes
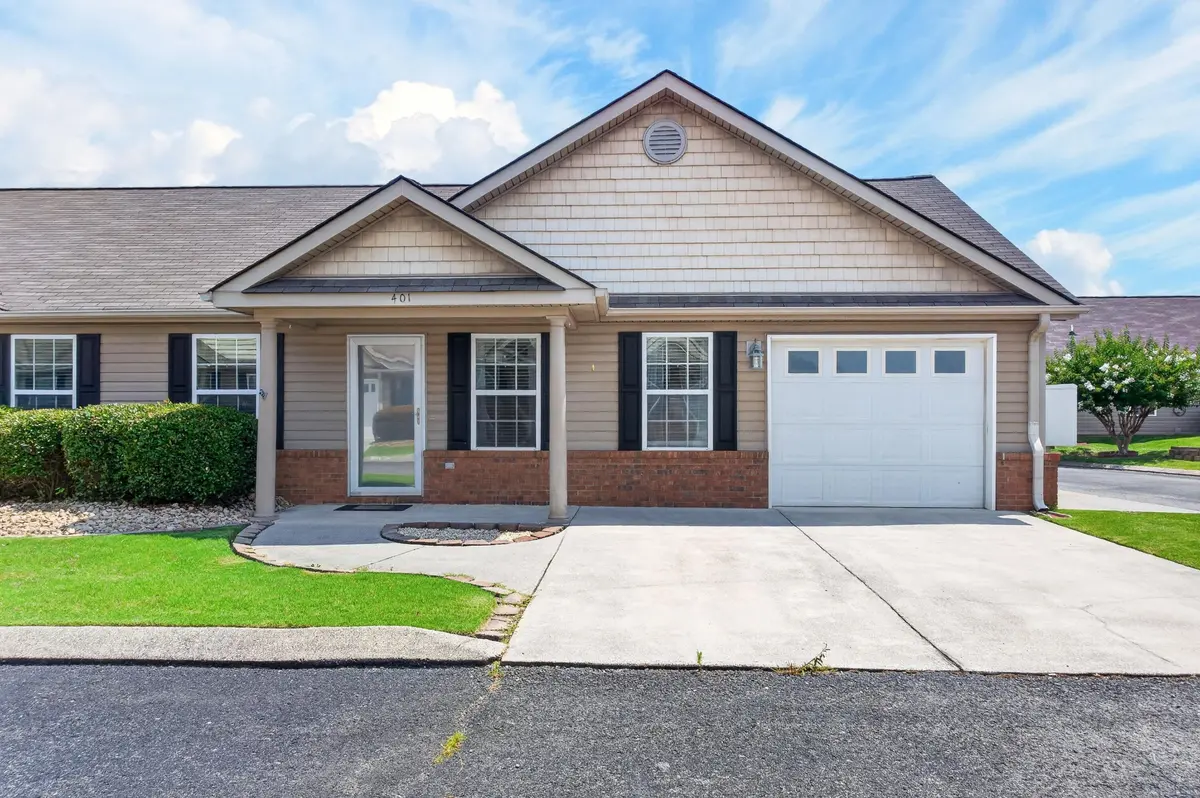
Year Built 2005
Annual Tax Amount $1,547
Lot Size 1,306 Sqft
Acres 0.03
Property Sub-Type Other Condo
Property Description
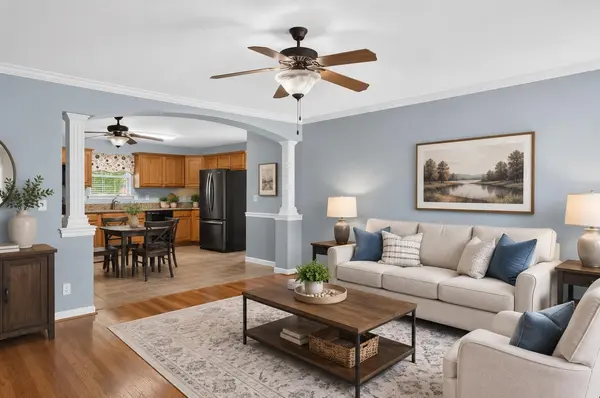
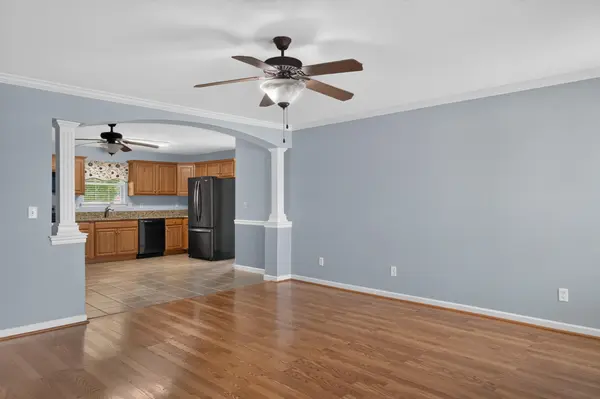
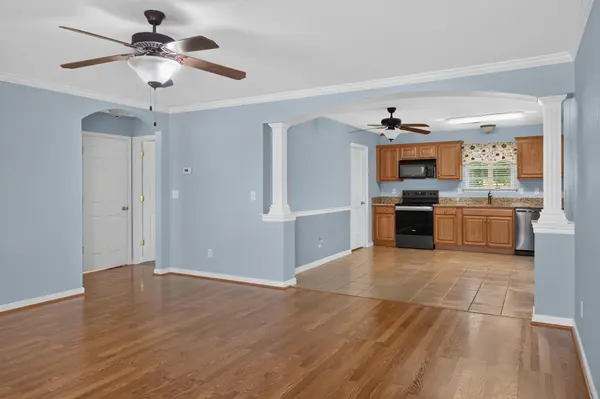
The kitchen features warm wood cabinetry, granite countertops, dark stainless steel appliances, and plenty of workspace, making meal preparation both functional and stylish. Both bedrooms are generously sized, filled with natural light, and equipped with ceiling fans for added comfort. The spacious Jack-and-Jill bath includes a large vanity, and tub shower combo. A dedicated laundry room accommodates a full-size washer and dryer while offering additional storage space.
Enjoy the convenience of an HOA that covers lawn care, exterior maintenance, garbage service, and access to the community swimming pool and clubhouse, allowing you to spend more time enjoying life and less time on maintenance.
Buyer to verify square footage, school zones, deed restrictions, and any other information deemed important. Per the HOA amendment, future rentals are prohibited. Condos must be owner-occupied.
Location
State GA
County Catoosa County
Interior
Interior Features Ceiling Fan(s), Walk-In Closet(s)
Heating Central, Electric
Cooling Ceiling Fan(s), Central Air, Electric
Flooring Carpet, Tile, Other
Fireplace N
Appliance Microwave, Refrigerator, Electric Range, Dishwasher
Exterior
Garage Spaces 1.0
Pool In Ground
Utilities Available Electricity Available, Water Available
Amenities Available Pool
View Y/N false
Roof Type Asphalt
Private Pool true
Building
Story 1
Sewer Public Sewer
Water Public
Structure Type Vinyl Siding,Other,Brick
New Construction false
Schools
Elementary Schools West Side Elementary School
Middle Schools Lakeview Middle School
High Schools Lakeview-Fort Oglethorpe High School
Others
HOA Fee Include Maintenance Grounds,Pest Control,Trash
Senior Community false
Special Listing Condition Standard


