
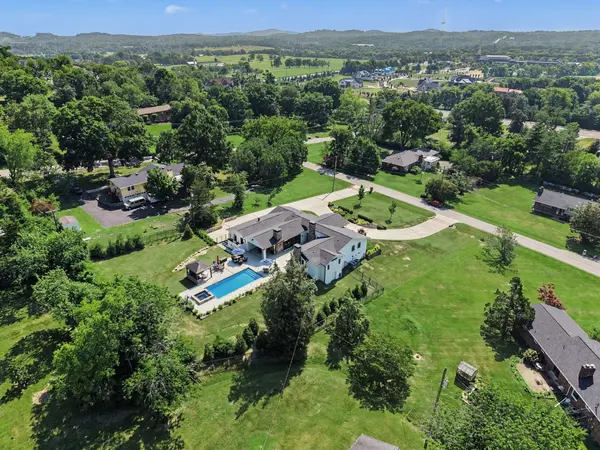

5008 Ashby Dr, Brentwood, TN 37027
The Nash Gals Group
The Nash Gals Group

Agent

+1(412) 335-5826

GET MORE INFORMATION

Full Name
Phone*
Message
We respect your privacy! Your information WILL NOT BE SHARED, SOLD, or RENTED to anyone, for any reason outside the course of normal real estate exchange. By submitting, you agree to our Terms of Use and Privacy Policy.
Listed by Candace Anger • Brandon Hannah Properties
Bought with Jennifer Orton

$ 2,195,000

$ 2,195,000

Est. payment | /mo

5 Beds

4 Baths

3,893 SqFt


$ 2,195,000

$ 2,195,000

Est. payment | /mo

5 Beds

4 Baths

3,893 SqFt

Key Details

Sold Price $2,195,000

Property Type Single Family Home

Sub Type Single Family Residence

Listing Status Sold

Purchase Type For Sale

Square Footage 3,893 sqft

Price per Sqft $563

Subdivision Brentwood Hills Sec 4

MLS Listing ID 3260539

Sold Date 08/13/26

Bedrooms 5

Full Baths 4

HOA Y/N No

Year Built 1967

Annual Tax Amount $5,139

Lot Size 1.040 Acres

Acres 1.04

Lot Dimensions 159 X 283

Property Sub-Type Single Family Residence

Property Description

A fully renovated, architect-designed ranch masterpiece nestled on over an acre in the heart of Brentwood Hills — with no HOA. Redesigned by Exodus Industries, this 5-bedroom, 4-bath home delivers luxury living at every turn. From the moment you arrive, the double-lane circle drive and grand entry with 4 gas lanterns and a 10' custom iron door set the tone. Inside, hardwood floors flow throughout, past four gas fireplaces with century-old barn mantles, a Lutron smart lighting system fully controllable from your phone, Sonos whole-home audio controllable from your iPad, two laundry areas, and a heated and cooled garage. The chef's kitchen is anchored by double islands (66x99 each), all JennAir appliances (60" fridge/freezer), custom cabinetry, a dual fuel range with griddle and grill, two dishwashers, drink fridge, microwave and a wet bar area featuring a 540-bottle wine fridge, ice machine, and double beer tap. Ten-foot Pella sliding doors disappear into the walls, opening the kitchen directly to the outdoor living space. And what an outdoor space it is! A 16x32 in-ground pool and spa with waterfall, a custom outdoor kitchen with pizza oven imported from Italy, Large Green Egg, Argentine Grill, and commercial griddle — all on a cool deck patio with a mister system, flower bed irrigation, gas firepit, and full aluminum privacy fencing. The oversized primary suite bathroom (9x19) features a separate shower with 2 shower heads, rain head & 2 handhelds plus soaker tub, 24' deep double vanities AND walk-in closet (17 x 10) with washer/dryer. Whole home is backed by natural gas generator, whole-house saltwater softener, under-sink water filtration, and AT&T fiber optic internet. DO NOT MISS THE 1,000 sq ft of insulated under-house storage, new roof (2021). Ask about the hidden safe room. Friendly neighbors. 5th bedroom has French doors and is currently used as an office. SEE ATTACHED HIGHLIGHTS! App to control lights, sound, pool lights & cleaner, mister & pool info

Location

State TN

County Williamson County

Rooms

Main Level Bedrooms 5

Interior

Interior Features Ceiling Fan(s), Entrance Foyer, Extra Closets, Hot Tub, Open Floorplan, Smart Camera(s)/Recording, Smart Light(s), Smart Thermostat, Walk-In Closet(s), Wet Bar, High Speed Internet, Kitchen Island

Heating Central, Natural Gas

Cooling Central Air, Electric

Flooring Wood, Tile

Fireplaces Number 4

Fireplace Y

Appliance Double Oven, Gas Range, Dishwasher, Disposal, Dryer, Indoor Grill, Ice Maker, Microwave, Refrigerator, Stainless Steel Appliance(s), Washer, Water Purifier

Exterior

Exterior Feature Gas Grill, Smart Irrigation, Smart Light(s), Smart Lock(s)

Garage Spaces 2.0

Pool In Ground

Utilities Available Electricity Available, Natural Gas Available, Water Available

View Y/N true

View Valley

Roof Type Shingle

Private Pool true

Building

Lot Description Level

Story 1

Sewer Public Sewer

Water Public

Structure Type Brick

New Construction false

Schools

Elementary Schools Scales Elementary

Middle Schools Brentwood Middle School

High Schools Brentwood High School

Others

Senior Community false

Special Listing Condition Standard

RealTracs IDX

GET MORE INFORMATION

Name
Phone*
Message

Go tour this home

5008 Ashby Dr
