




Bought with Jennifer (Jen) Fought
$1,585,000
$1,575,000
0.6%For more information regarding the value of a property, please contact us for a free consultation.
4 Beds
5 Baths
3,477 SqFt
SOLD DATE : 08/18/2026
Key Details
Sold Price $1,585,000
Property Type Single Family Home
Sub Type Single Family Residence
Listing Status Sold
Purchase Type For Sale
Square Footage 3,477 sqft
Price per Sqft $455
Subdivision Hillsboro Village/Green Hills
MLS Listing ID 3262987
Sold Date 08/18/26
Bedrooms 4
Full Baths 4
Half Baths 1
HOA Y/N No
Year Built 1938
Annual Tax Amount $10,639
Lot Size 10,890 Sqft
Acres 0.25
Lot Dimensions 56 X 200
Property Sub-Type Single Family Residence
Property Description
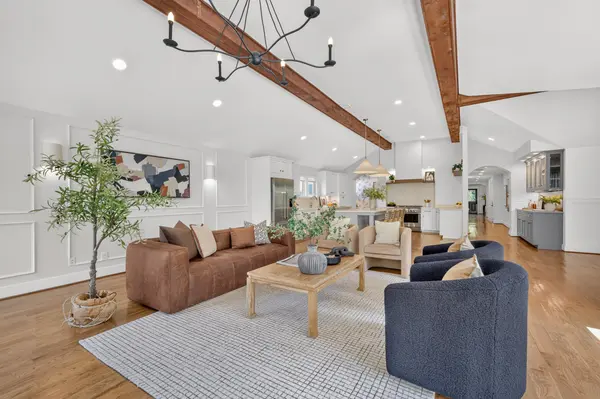
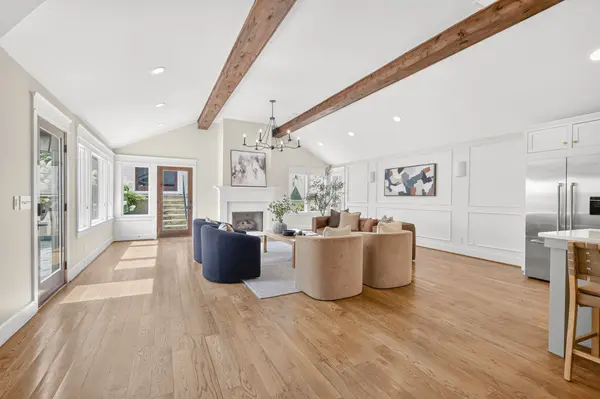
Stunning historic renovation offering effortless one-level living in the heart of Hillsboro Village. Flooded with natural light, this exceptional home blends timeless character with sophisticated modern design. The open-concept living, dining, and chef's kitchen feature premium Fisher & Paykel appliances, a stylish wet bar, oversized pantry, and expansive laundry room. Spacious ensuite bedrooms include a luxurious primary retreat with an original decorative fireplace, soaking tub, separate shower, and a sun-drenched office or yoga room. Step outside to a private, sunken patio surrounded by lush professional landscaping and an herb garden. A detached two-car garage with finished studio offers the perfect space for a gym, office, or creative retreat. Just minutes from Vanderbilt University and Vanderbilt University Medical Center, this is an exceptional opportunity for physicians, medical professionals, or anyone seeking convenient luxury in one of Nashville's most coveted neighborhoods.
Location
State TN
County Davidson County
Rooms
Main Level Bedrooms 4
Interior
Interior Features Air Filter, Built-in Features, Ceiling Fan(s), High Ceilings, Open Floorplan, Pantry, Walk-In Closet(s), Wet Bar, High Speed Internet, Kitchen Island
Heating Central
Cooling Central Air
Flooring Wood
Fireplaces Number 2
Fireplace Y
Appliance Gas Oven, Gas Range, Dishwasher, Disposal, Microwave, Refrigerator, Stainless Steel Appliance(s)
Exterior
Garage Spaces 2.0
Utilities Available Water Available
View Y/N false
Roof Type Shingle
Private Pool false
Building
Lot Description Corner Lot, Level, Private
Story 1
Sewer Public Sewer
Water Public
Structure Type Hardboard Siding
New Construction false
Schools
Elementary Schools Eakin Elementary
Middle Schools West End Middle School
High Schools Hillsboro Comp High School
Others
Senior Community false
Special Listing Condition Standard
Read Less Info
Want to know what your home might be worth? Contact us for a FREE valuation!

Our team is ready to help you sell your home for the highest possible price ASAP

© 2026 Listings courtesy of RealTrac as distributed by MLS GRID. All Rights Reserved.

