



3 Beds
3 Baths
1,944 SqFt
3 Beds
3 Baths
1,944 SqFt
Key Details
Property Type Single Family Home
Sub Type Single Family Residence
Listing Status Active
Purchase Type For Sale
Square Footage 1,944 sqft
Price per Sqft $385
Subdivision Cumberland Cove
MLS Listing ID 3305894
Bedrooms 3
Full Baths 2
Half Baths 1
HOA Fees $152/ann
HOA Y/N Yes
Year Built 2010
Annual Tax Amount $2,119
Lot Size 4.000 Acres
Acres 4.0
Property Sub-Type Single Family Residence
Property Description
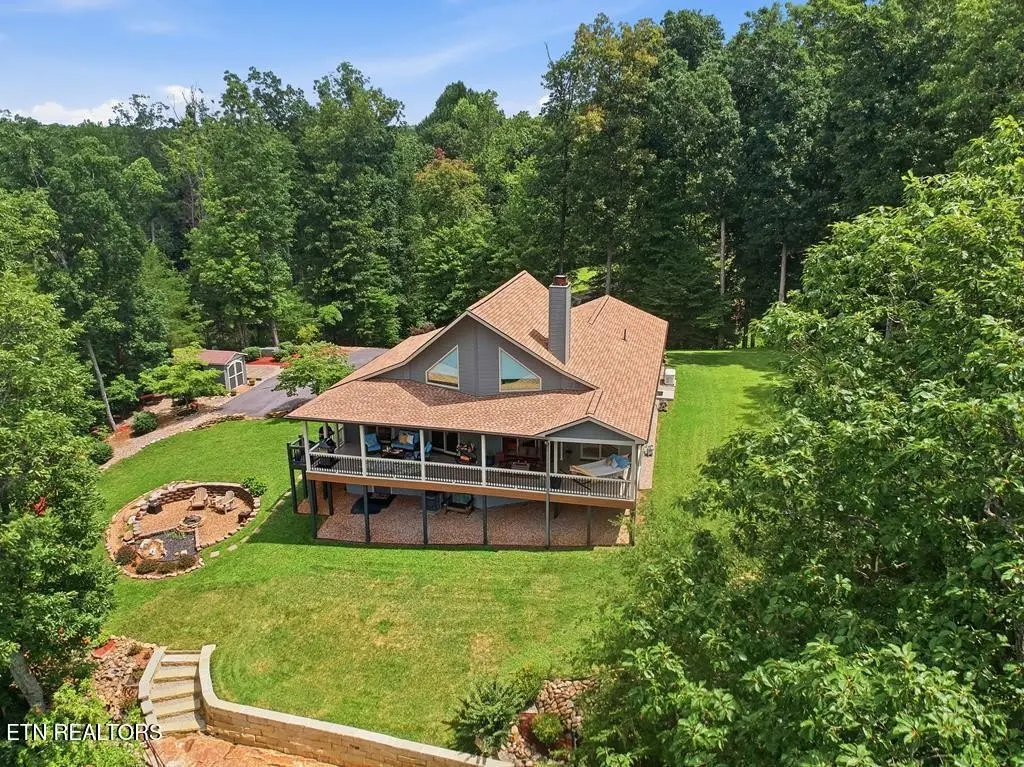
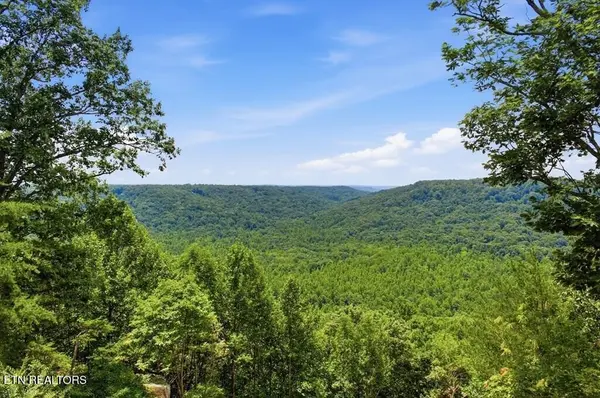
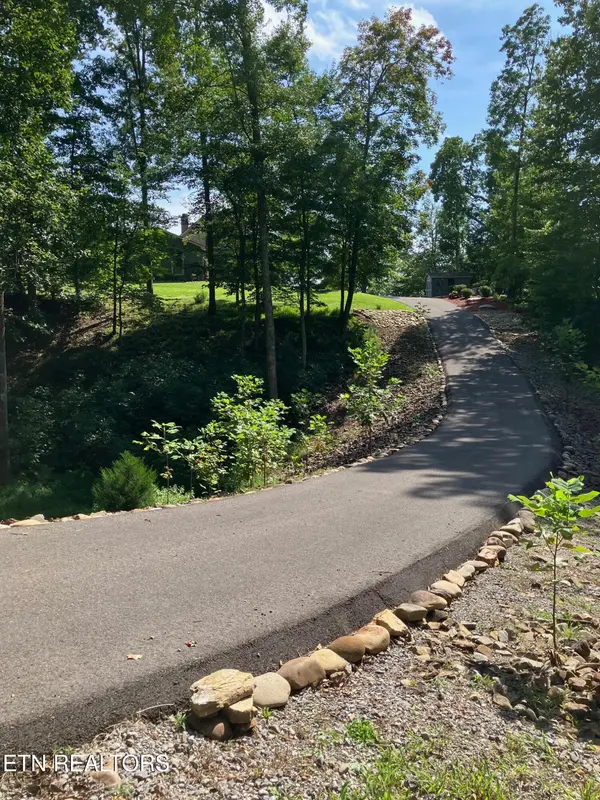
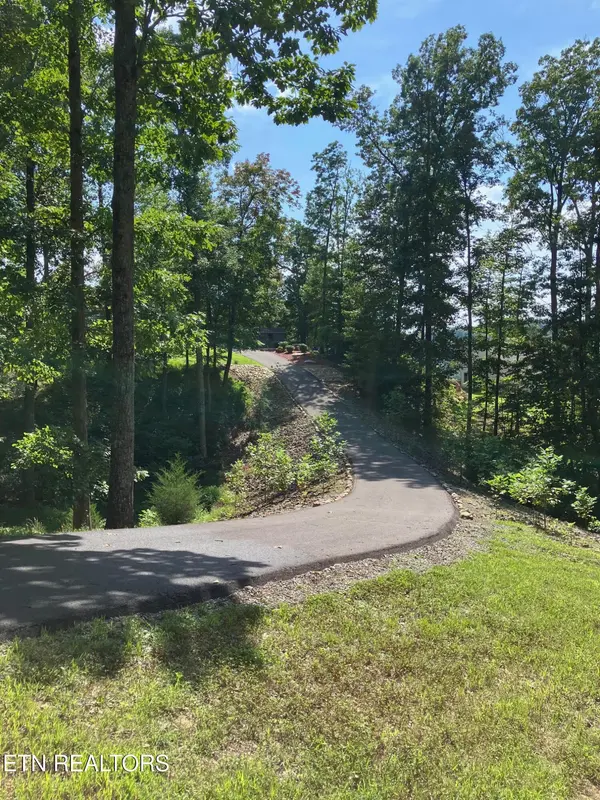
Follow the scenic, long, newly surfaced asphalt driveway to a breathtaking Cumberland Cove retreat! Lovingly maintained inside and out, this immaculate 1,944-square-foot custom home offers some of the best views in the community--and a workshop you'll want to see for yourself. Together, the home and workshop total 3,144 heated square feet. Views must be seen personally to be believed!
The open kitchen, dining, and living area flow onto a spacious covered porch overlooking stunning year-round mountain scenery. With direct porch access from the living space, primary bedroom and a guest bedroom, peaceful mornings and beautiful evenings are always just steps away. An exceptional 1,200-square-foot, two-story workshop is entirely trimmed identical to the house, is fully insulated and is equipped with 200-amp service, natural gas heat, on-demand hot water, custom storage cabinets, and two electric garage door openers -- this impressive shop offers room for projects, hobbies, and equipment. The lower level features 10-foot ceilings, with an interior staircase leading to a totally finished upstairs. Comfort, character, and thoughtful upgrades throughout:
• New roof and polymer composite siding
• Beautiful quartz countertops and upgraded appliances
• Cozy wood burning fireplace equipped with gas logs
• Primary bath with radiant floor heating and a Jacuzzi garden tub
• Large upstairs bonus room loft with half bath
• Generac natural gas home generator
• Heated attached garage with cabinets, sink, and rolling workstation
• Professionally upgraded landscaping, a stone overlook, and a backyard fire pit
• Furniture stays (except for a few items). Lawn and garden equipment/supplies stay!
Enjoy four beautiful acres in a scenic community with hiking trails, waterfalls, and a golf course.
Location
State TN
County Putnam County
Interior
Interior Features Walk-In Closet(s), Ceiling Fan(s)
Heating Central, Electric, Heat Pump, Natural Gas
Cooling Central Air, Ceiling Fan(s)
Flooring Carpet, Wood, Tile
Fireplaces Number 1
Fireplace Y
Appliance Dishwasher, Dryer, Microwave, Refrigerator, Washer
Exterior
Garage Spaces 4.0
Utilities Available Electricity Available, Natural Gas Available, Water Available
Amenities Available Golf Course
View Y/N true
View Mountain(s)
Private Pool false
Building
Lot Description Other, Private, Wooded, Rolling Slope
Story 2
Sewer Septic Tank
Water Public
Structure Type Frame,Vinyl Siding
New Construction false
Others
Senior Community false
Special Listing Condition Standard


