

Bought with Whitney Musser
$940,000
$1,000,000
6.0%For more information regarding the value of a property, please contact us for a free consultation.
4 Beds
4 Baths
2,904 SqFt
SOLD DATE : 10/01/2026
Key Details
Sold Price $940,000
Property Type Single Family Home
Sub Type Horizontal Property Regime - Attached
Listing Status Sold
Purchase Type For Sale
Square Footage 2,904 sqft
Price per Sqft $323
Subdivision Kirkwood Park Townhomes
MLS Listing ID 3336083
Sold Date 10/01/26
Bedrooms 4
Full Baths 3
Half Baths 1
HOA Y/N No
Year Built 2007
Annual Tax Amount $5,712
Property Sub-Type Horizontal Property Regime - Attached
Property Description
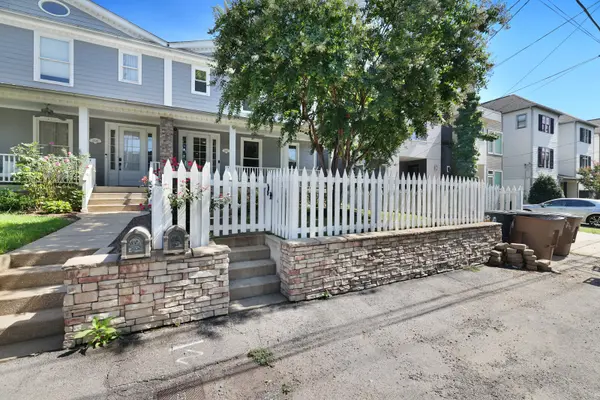
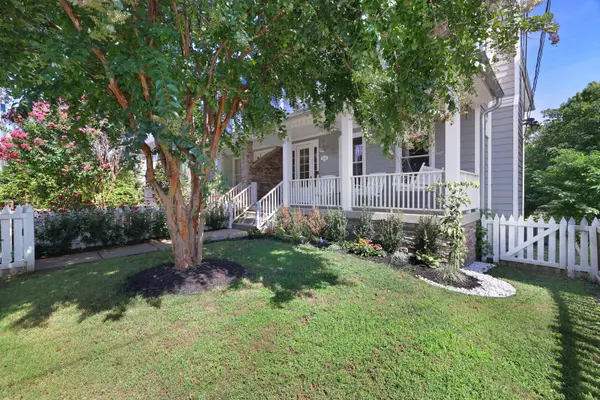
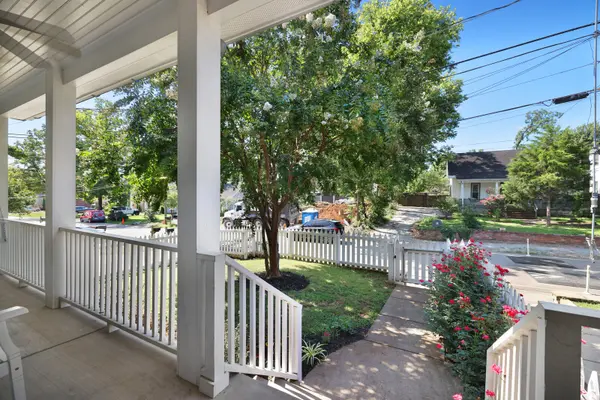
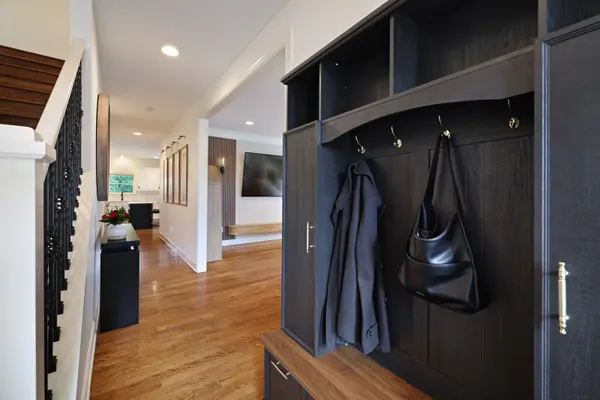
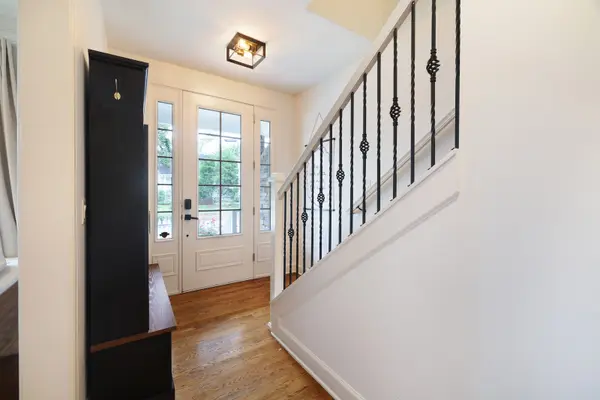
Updated 4-bedroom home in the heart of 12 South, just steps from Sevier Park and all of the shopping & restaurants! A charming picket fence, thoughtful landscaping, and an oversized covered front porch create inviting curb appeal. Inside, solid hardwood floors lead to beautifully updated living spaces, including a family room featuring a stacked-stone fireplace and warm wood accent wall, and separate office with French doors. Kitchen offers an island, white cabinetry, stainless steel appliances, pantry, and dining area--don't miss the large deck off of the kitchen for entertaining or enjoying the evenings. Primary suite includes an en-suite bath, private deck access, and conveniently washer/dryer hookups tucked into the primary closet. Finished basement adds exceptional flexibility with a separate entrance, kitchenette with appliances, renovated full bath, oversized closet, and Murphy bed, ideal as a private guest suite, in-law suite, apartment-style living space, or potential income-producing space. Parking is another standout, with a 2-car attached garage, driveway parking for 4+ vehicles, plus an additional space out front. A fenced front yard rounds out this versatile 12 South home with an appealing combination of location, updates, and flexible living space. Up to 1% lender credit on the loan amount when buyer uses Seller's Preferred Lender.
Location
State TN
County Davidson County
Interior
Interior Features Ceiling Fan(s), Entrance Foyer, Pantry, Walk-In Closet(s), High Speed Internet
Heating Central, Electric
Cooling Central Air, Electric
Flooring Carpet, Wood, Tile
Fireplaces Number 1
Fireplace Y
Appliance Gas Oven, Built-In Gas Range, Dishwasher, Disposal, Dryer, Microwave, Refrigerator, Stainless Steel Appliance(s), Washer
Exterior
Garage Spaces 2.0
Utilities Available Electricity Available, Water Available, Cable Connected
View Y/N false
Roof Type Asphalt
Private Pool false
Building
Story 2
Sewer Public Sewer
Water Public
Structure Type Hardboard Siding,Wood Siding
New Construction false
Schools
Elementary Schools Waverly-Belmont Elementary School
Middle Schools John Trotwood Moore Middle
High Schools Hillsboro Comp High School
Others
Senior Community false
Special Listing Condition Standard
Read Less Info
Want to know what your home might be worth? Contact us for a FREE valuation!

Our team is ready to help you sell your home for the highest possible price ASAP

© 2026 Listings courtesy of RealTrac as distributed by MLS GRID. All Rights Reserved.

