

Bought with Sean Clymer
$367,000
$369,999
0.8%For more information regarding the value of a property, please contact us for a free consultation.
4 Beds
4 Baths
2,826 SqFt
SOLD DATE : 09/09/2026
Key Details
Sold Price $367,000
Property Type Single Family Home
Sub Type Single Family Residence
Listing Status Sold
Purchase Type For Sale
Square Footage 2,826 sqft
Price per Sqft $129
Subdivision Franklin Meadows
MLS Listing ID 3511104
Sold Date 09/09/26
Bedrooms 4
Full Baths 3
Half Baths 1
HOA Y/N No
Year Built 2012
Annual Tax Amount $3,259
Lot Size 0.900 Acres
Acres 0.9
Lot Dimensions 56
Property Sub-Type Single Family Residence
Property Description
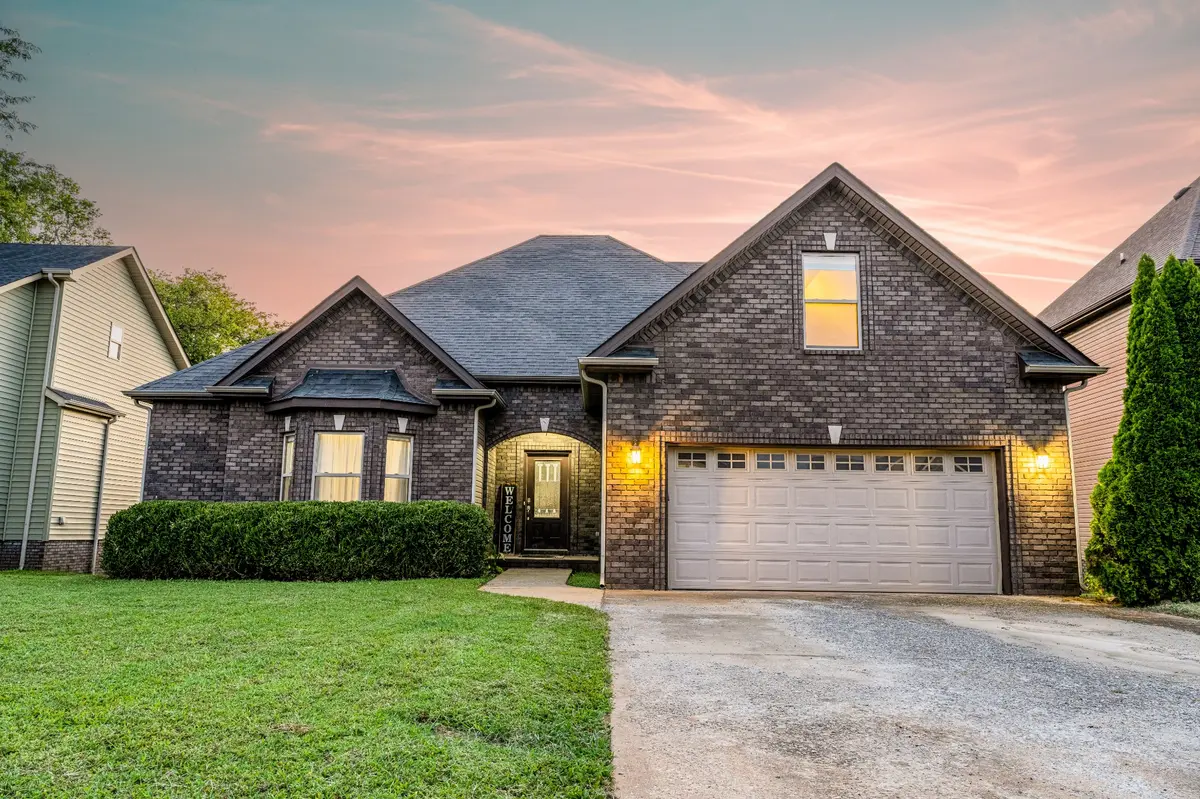
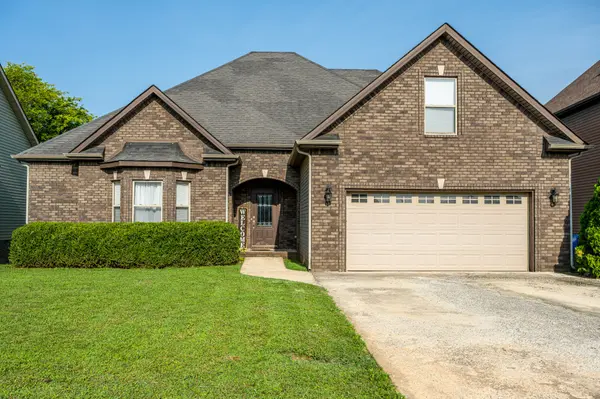
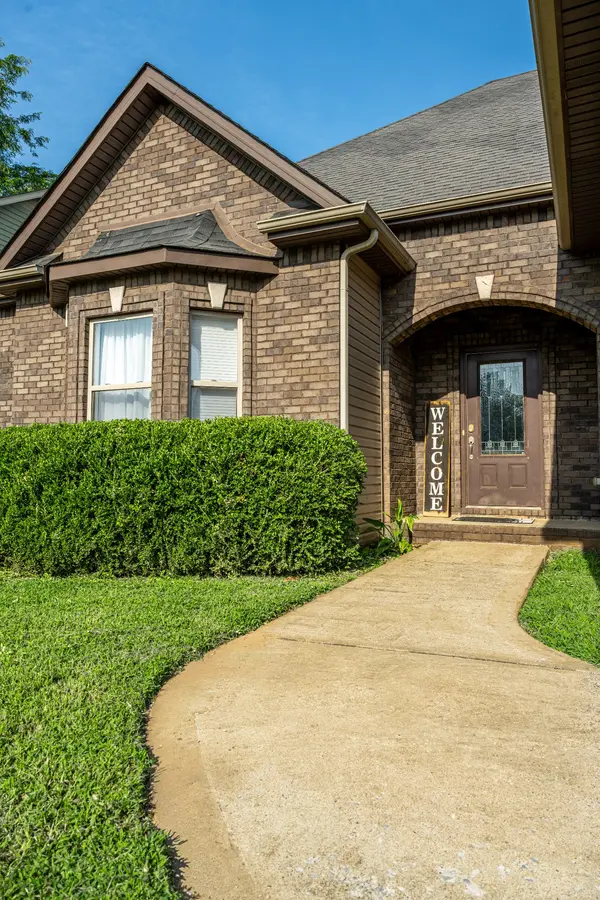
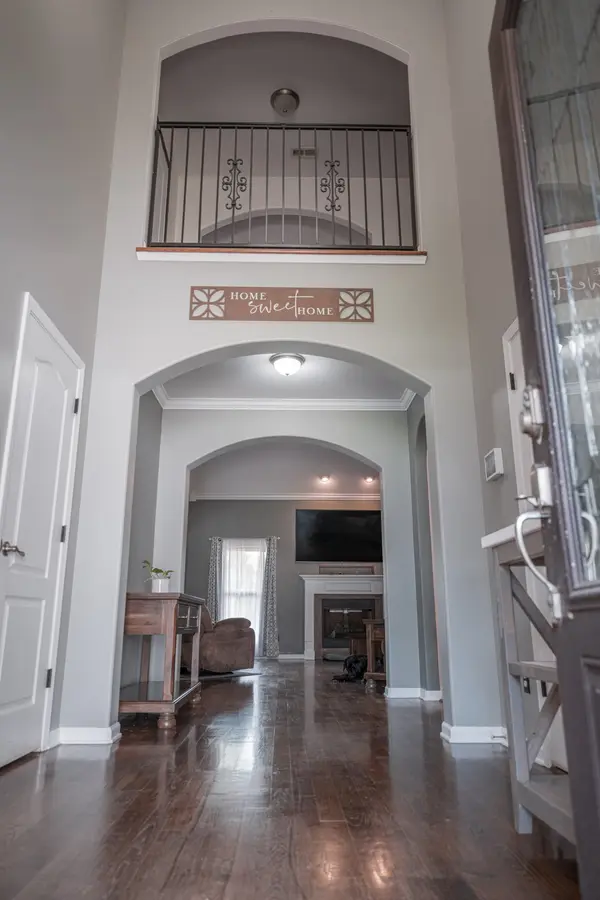
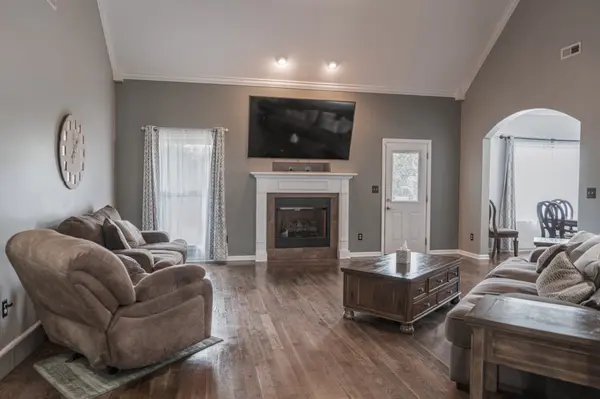
This spacious four-bedroom, 3.5-bath sits on a rare .9-acre lot, featuring arched doorways, custom trim, hardwood floors, tray ceilings, soaring living room with vaulted ceiling that flows into the formal dining room and a granite-and-stainless country kitchen built for gatherings — priced to reward whoever gets here first.
The main-level primary suite delivers a jetted tub, separate shower, double vanities, and a huge walk-in closet. Two more bedrooms on the main level share a full hall bath, plus another convenient half bath near the entry foyer. Upstairs, a semi-private landing works as an office alongside a fourth bedroom with an ensuite bath right next to the flex room over the garage for media, play, or workouts, and an easily finishable attic for even more space on the other side of the passthrough that overlooks the foyer and living room below. Out back, a huge covered deck overlooks the oversized 0.9-acre lot. Homes like this rarely stay on the market long — when are you touring?
Location
State TN
County Montgomery County
Rooms
Main Level Bedrooms 3
Interior
Interior Features Ceiling Fan(s), Entrance Foyer, Extra Closets, High Ceilings, Open Floorplan, Walk-In Closet(s)
Heating Central, Electric
Cooling Central Air, Electric
Flooring Carpet, Wood, Tile
Fireplaces Number 1
Fireplace Y
Appliance Electric Range, Dishwasher, Microwave, Refrigerator, Stainless Steel Appliance(s)
Exterior
Garage Spaces 2.0
Utilities Available Electricity Available, Water Available
Amenities Available Sidewalks, Underground Utilities
View Y/N false
Roof Type Shingle
Private Pool false
Building
Story 2
Sewer Public Sewer
Water Public
Structure Type Brick,Vinyl Siding
New Construction false
Schools
Elementary Schools Barkers Mill Elementary
Middle Schools West Creek Middle
High Schools West Creek High
Others
Senior Community false
Special Listing Condition Standard
Read Less Info
Want to know what your home might be worth? Contact us for a FREE valuation!

Our team is ready to help you sell your home for the highest possible price ASAP

© 2026 Listings courtesy of RealTrac as distributed by MLS GRID. All Rights Reserved.

