




4 Beds
3 Baths
2,476 SqFt
4 Beds
3 Baths
2,476 SqFt
Key Details
Property Type Single Family Home
Sub Type Single Family Residence
Listing Status Active
Purchase Type For Sale
Square Footage 2,476 sqft
Price per Sqft $212
Subdivision Avondale Park
MLS Listing ID 3515287
Bedrooms 4
Full Baths 2
Half Baths 1
HOA Fees $61/mo
HOA Y/N Yes
Year Built 2012
Annual Tax Amount $3,709
Lot Size 8,712 Sqft
Acres 0.2
Lot Dimensions 47 X 150
Property Sub-Type Single Family Residence
Property Description
Flexible purchase options available. Seller is open to a traditional sale or selling on terms, including seller financing with the potential for an interest rate below current market rates. Rental options may also be considered. Reach out for details.
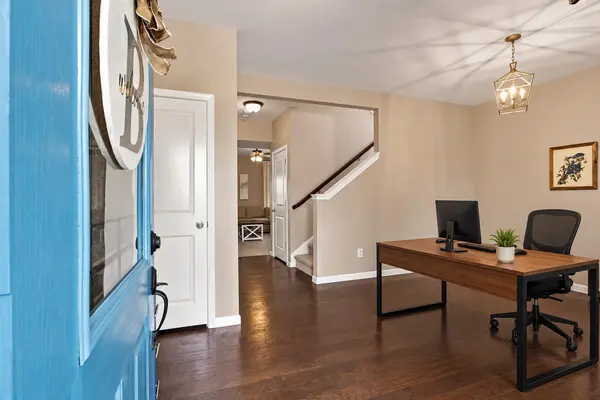
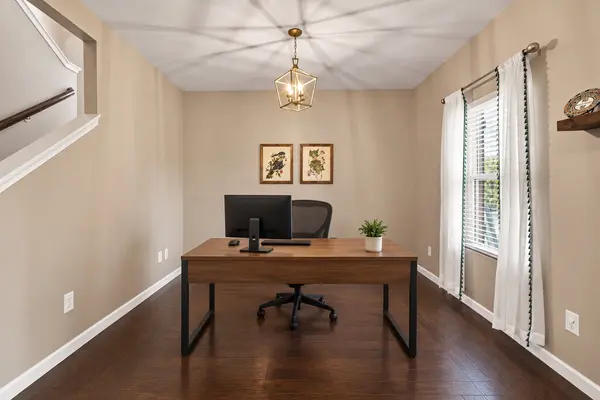
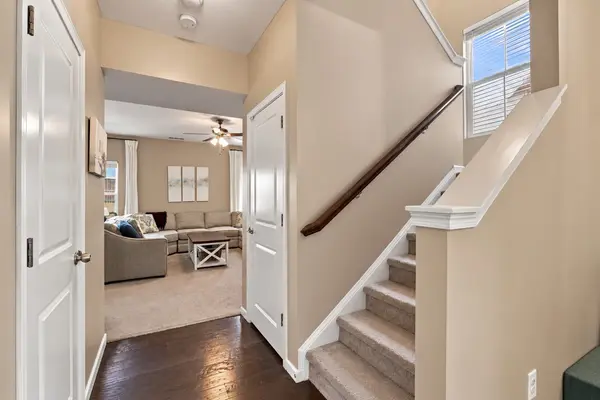
Downstairs, the kitchen and living room flow together in a large open space, with a gas fireplace. The breakfast room works perfectly for everyday dining, while the large open area near the front of the home gives you flexibility for a home office, playroom, or whatever fits your life. Upstairs, the primary suite features a huge walk-in closet with plenty of storage. A new kitchen island adds even more usable space to the heart of the home. A mudroom was added four years ago, creating a practical drop zone that wasn't there before. The big-ticket items? Already done. The HVAC is just one year old and the roof is two years old. The rear gutters were also replaced this year. Out back, you've got a fenced yard and patio with plenty of room to relax, play, or entertain. The 2-car garage features 20-foot ceilings, giving you storage potential most garages just don't have. And the location is tough to beat. Less than 10 minutes from One Bellevue Place, Red Caboose Park, and nearby elementary, middle, and high schools, with sidewalks throughout the neighborhood that make it easy to get outside and enjoy it. It's the kind of house and neighborhood that simply works for everyday life, and has for us for the last seven years.
Location
State TN
County Davidson County
Interior
Interior Features High Speed Internet
Heating Central, Natural Gas
Cooling Ceiling Fan(s), Central Air, Electric
Flooring Carpet, Wood, Tile
Fireplaces Number 1
Fireplace Y
Appliance Built-In Electric Oven
Exterior
Garage Spaces 2.0
Utilities Available Electricity Available, Natural Gas Available, Water Available
Amenities Available Playground, Pool, Sidewalks, Underground Utilities
View Y/N false
Private Pool false
Building
Lot Description Level
Story 2
Sewer Public Sewer
Water Public
Structure Type Brick
New Construction false
Schools
Elementary Schools Harpeth Valley Elementary
Middle Schools Bellevue Middle
High Schools James Lawson High School
Others
HOA Fee Include Maintenance Grounds
Senior Community false
Special Listing Condition Owner Agent


