




4 Beds
4 Baths
3,655 SqFt
4 Beds
4 Baths
3,655 SqFt
Key Details
Property Type Single Family Home
Sub Type Single Family Residence
Listing Status Active
Purchase Type For Sale
Square Footage 3,655 sqft
Price per Sqft $328
MLS Listing ID 3523747
Bedrooms 4
Full Baths 3
Half Baths 1
HOA Y/N No
Annual Tax Amount $13,374
Lot Size 10.700 Acres
Acres 10.7
Property Sub-Type Single Family Residence
Property Description
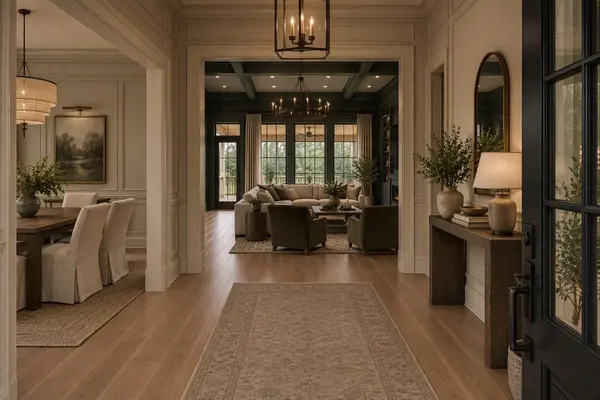
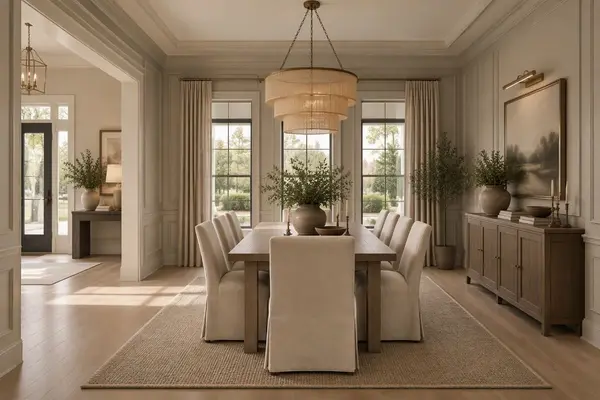
Arrive home to a stunning white brick exterior, professionally designed landscaping, and an attached two-car garage that complements the home's sophisticated curb appeal. Inside, expansive living spaces are filled with natural light, highlighted by soaring ceilings, designer finishes, and seamless indoor-outdoor flow. The thoughtfully designed floor plan provides comfortable everyday living while also offering exceptional spaces for entertaining family and guests.
Set on **10 picturesque acres in Cumberland City**, this property provides ample room for recreation, horses, gardening, future outbuildings, or simply enjoying Tennessee's beautiful countryside. Enjoy breathtaking sunsets, abundant wildlife, and the serenity of country living, all while remaining within convenient driving distance of Clarksville, Dover, Nashville, and Kentucky Lake.
Whether you're searching for a luxury estate, private homestead, equestrian property, or Tennessee acreage home, this exceptional residence offers a rare opportunity to own a premier property in **Stewart County, TN**.
### Property Highlights
- Custom modern farmhouse design
- 10 private acres
- Attached two-car garage
- Luxury finishes throughout
- Expansive outdoor living potential
- Professionally landscaped grounds
- Peaceful country setting
- Convenient access to Clarksville and Nashville
- Ideal for equestrian, hobby farm, or recreational use
- Located in desirable Cumberland City, Tennessee
**Luxury country living meets modern comfort at 1 Scotts Chapel Rd, Cumberland City, TN.
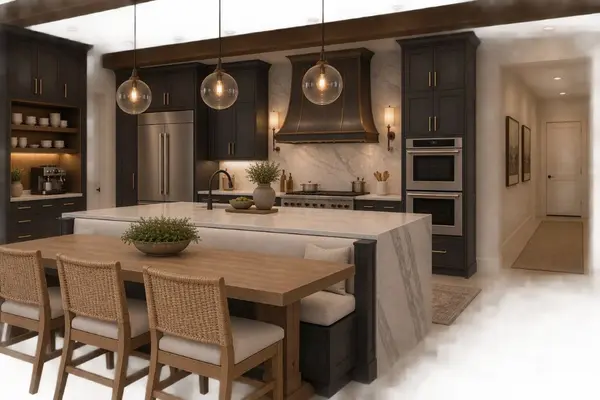
These are sample images.
Location
State TN
County Stewart County
Rooms
Main Level Bedrooms 4
Interior
Interior Features Bookcases, Built-in Features, Ceiling Fan(s), Entrance Foyer, Extra Closets, High Ceilings, Open Floorplan, Pantry, Smart Thermostat, Walk-In Closet(s), Wet Bar, Kitchen Island
Heating Central
Cooling Ceiling Fan(s), Central Air
Flooring Wood, Tile
Fireplaces Number 1
Fireplace Y
Appliance Double Oven, Built-In Electric Range, Dishwasher, Disposal, ENERGY STAR Qualified Appliances, Ice Maker, Microwave, Refrigerator, Stainless Steel Appliance(s), Smart Appliance(s)
Exterior
Exterior Feature Smart Lock(s)
Garage Spaces 2.0
Utilities Available Water Available
View Y/N true
View Trees/Woods
Roof Type Shingle
Private Pool false
Building
Lot Description Level, Private, Views, Wooded
Story 2
Sewer Public Sewer
Water Public
Structure Type Hardboard Siding,Brick,Stone,Vinyl Siding,Wood Siding
New Construction true
Schools
Elementary Schools Dover Elementary
Middle Schools Stewart County Middle School
High Schools Stewart Co High School
Others
Senior Community false
Special Listing Condition Standard


