

3 Beds
2 Baths
1,929 SqFt
3 Beds
2 Baths
1,929 SqFt
Key Details
Property Type Single Family Home
Sub Type Single Family Residence
Listing Status Active
Purchase Type For Sale
Square Footage 1,929 sqft
Price per Sqft $233
Subdivision Comanche
MLS Listing ID 3527810
Bedrooms 3
Full Baths 2
HOA Fees $312/ann
HOA Y/N Yes
Year Built 2001
Annual Tax Amount $106
Lot Size 1.080 Acres
Acres 1.08
Lot Dimensions 101.8 X 151.46 IRR
Property Sub-Type Single Family Residence
Property Description
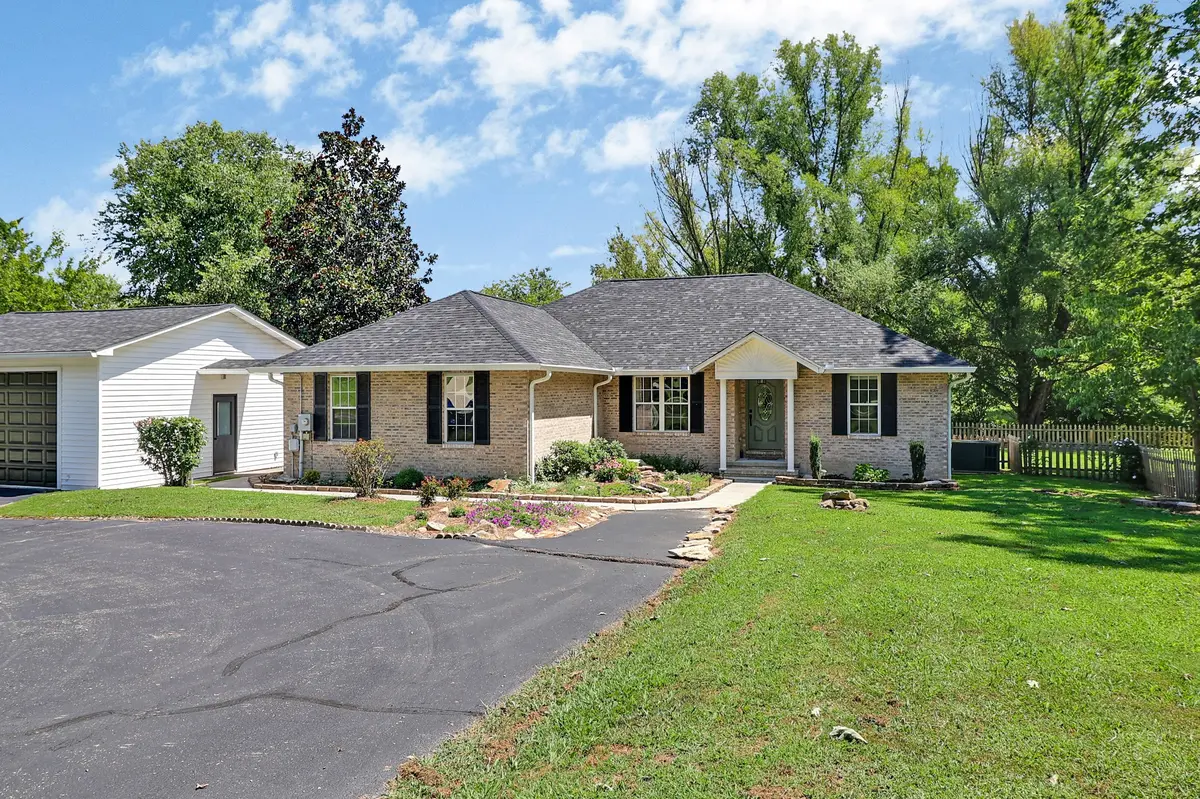
Three bedrooms and two full baths are arranged in a split floor plan; the home has a two-bedroom septic system, inspected in 2025. A living room with gas-log fireplace and adjoining formal dining area accommodate everyday living and larger gatherings. The spacious family room/den includes a tornado shelter and a dedicated mini-split system. The primary suite features double sinks, a walk-in shower, jetted tub, and organized walk-in closet.
The kitchen was remodeled in 2025 with cherry wood cabinetry, quartz countertops and backsplash, tile flooring, updated appliances, a pantry, and breakfast nook. Appliances include a refrigerator, dishwasher, microwave, and range with self-cleaning oven. Interior updates also include waterproof, scratch-resistant luxury vinyl plank flooring, paint, vanities, toilets, lighting,
and ceiling fans.
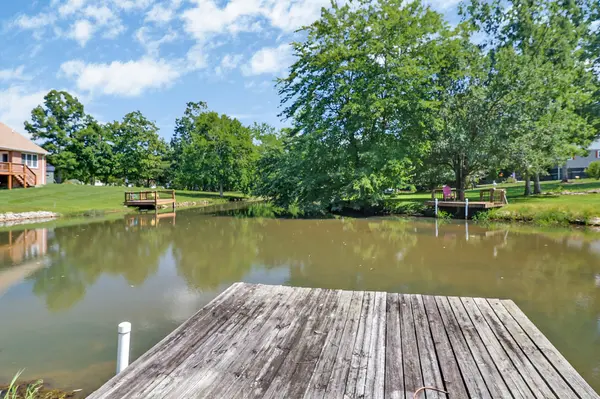
Major improvements include a gas HVAC system, family-room mini-split, and crawlspace dehumidifier installed in 2024; a roof replacement with 50 year transferrable warranty, all-new ductwork, wiring for whole house generator and crawlspace encapsulation completed in 2025; and a water heater installed in 2026. New Six-inch gutters and downspouts direct drainage toward the lake. A 10-year termite prevention treatment was applied to the home and detached garage.
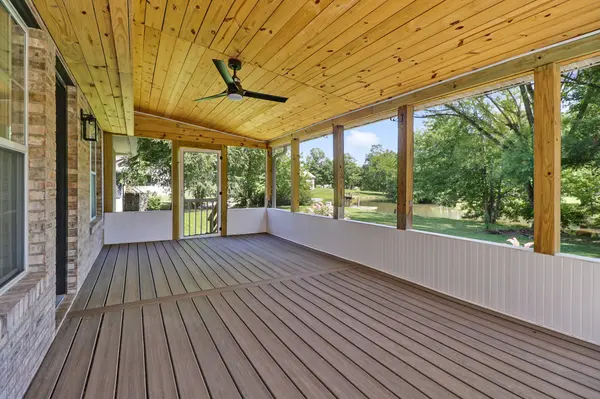
Additional features include an oversized detached two-car garage with opener, 12-by-16 shed, backyard fencing, insulated windows, ENERGY STAR-qualified doors, public water, and available high-speed internet.
Residents
Location
State TN
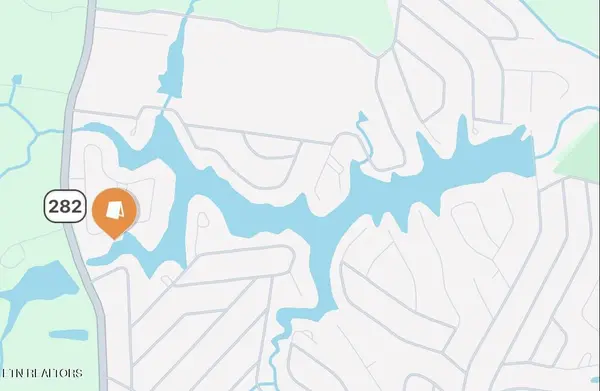
County Cumberland County
Rooms
Main Level Bedrooms 3
Interior
Heating Central
Cooling Ceiling Fan(s), Central Air
Flooring Luxury Vinyl, Tile
Fireplaces Number 1
Fireplace Y
Appliance Range, Dishwasher, Microwave, Refrigerator
Exterior
Exterior Feature Dock
Garage Spaces 2.0
Utilities Available Water Available
Amenities Available Boat Dock, Fitness Center, Golf Course, Playground, Pool, Tennis Court(s)
View Y/N true
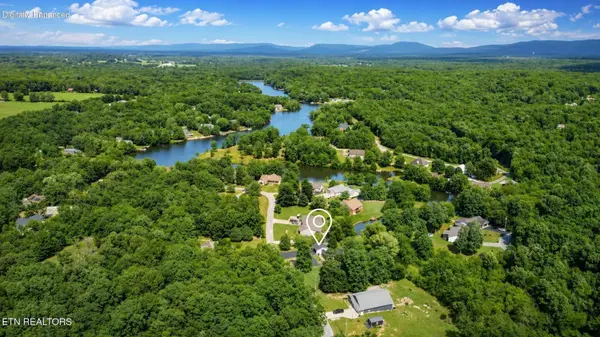
View Lake
Private Pool false
Building
Lot Description Views
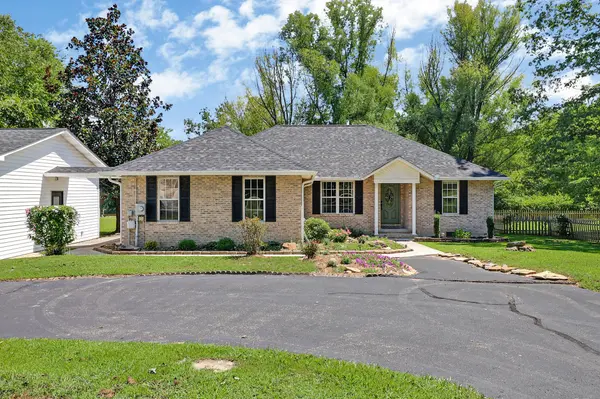
Story 1
Sewer Septic Tank
Water Public
Structure Type Brick
New Construction false
Schools
Elementary Schools Frank P. Brown Elementary
Middle Schools Frank P. Brown Elementary
High Schools Stone Memorial High School
Others
Senior Community false
Special Listing Condition Standard


