



3 Beds
2 Baths
1,250 SqFt
3 Beds
2 Baths
1,250 SqFt
Key Details
Property Type Single Family Home
Sub Type Single Family Residence
Listing Status Active
Purchase Type For Sale
Square Footage 1,250 sqft
Price per Sqft $207
Subdivision Ll Co
MLS Listing ID 3542377
Bedrooms 3
Full Baths 2
HOA Y/N No
Year Built 2026
Annual Tax Amount $757
Lot Size 7,840 Sqft
Acres 0.18
Lot Dimensions 60X128
Property Sub-Type Single Family Residence
Property Description
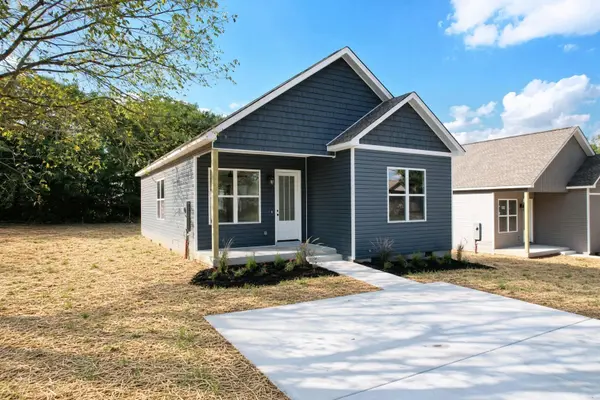
Enjoy true one-level living in this brand-new 3-bedroom, 2-bath ranch. With 1,250 sq ft and everything on a single floor, there are no stairs -- just easy, comfortable living on a 0.18-acre lot.
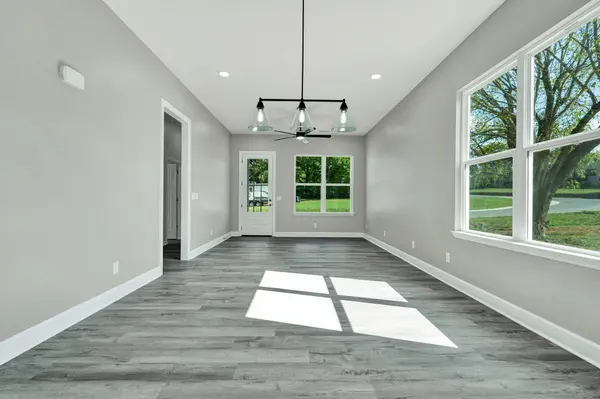
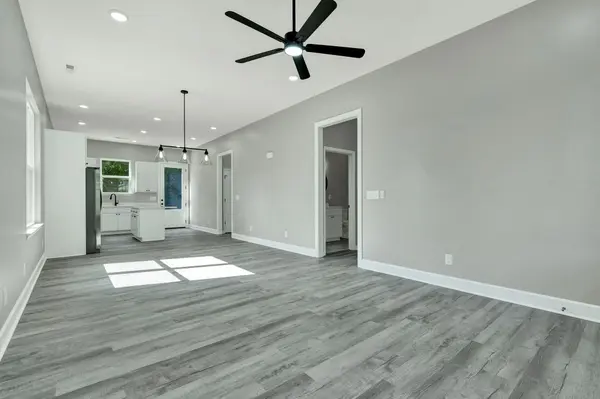
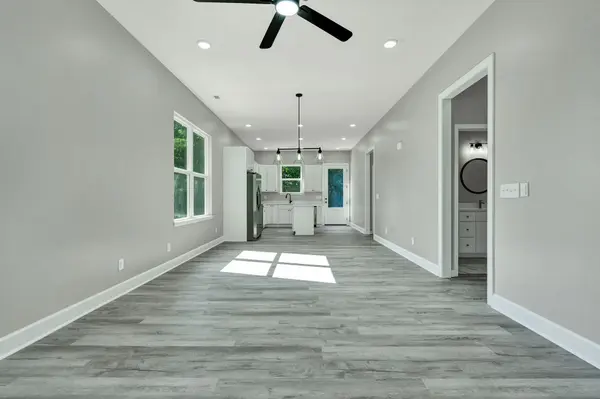
Lots of natural light and 10-ft ceilings throughout give the home an open, expansive feel. Step inside to 8-ft front and back doors and luxury vinyl flooring. The kitchen features white cabinets, granite countertops, and stainless appliances. A great room, dining area, and main-level laundry closet keep daily life simple.
The primary suite includes a walk-in closet and a barn door to the bath. Both baths have double sinks. Recessed lighting, ceiling fans, double-pane windows, and central HVAC run throughout.
Vinyl siding, a front porch, public utilities, and a builder's warranty complete the package. Convenient Cleveland location near schools, shopping, and I-75. One-level new construction, ready for you.
Shorter version
Brand-new one-level ranch. 3 bedrooms, 2 baths, 1,250 sq ft, no stairs, on a 0.18-acre lot. Lots of natural light and 10-ft ceilings throughout give it an expansive feel. 8-ft front and back doors, luxury vinyl flooring, white cabinets, granite counters, and stainless appliances. Great room, dining area, and main-level laundry. Primary suite with a walk-in closet and a barn door to the bath. Double sinks in both baths. Recessed lighting, ceiling fans, double-pane windows, central HVAC, vinyl siding, front porch, public utilities, and a builder's warranty.
Location
State TN
County Bradley County
Interior
Interior Features Ceiling Fan(s), High Ceilings, Walk-In Closet(s), High Speed Internet
Heating Central
Cooling Ceiling Fan(s), Central Air
Flooring Other
Fireplace N
Appliance Stainless Steel Appliance(s), Microwave, Electric Range, Dishwasher
Exterior
Utilities Available Water Available
View Y/N false
Roof Type Asphalt
Private Pool false
Building
Lot Description Level, Other
Story 1
Sewer Public Sewer
Water Public
Structure Type Vinyl Siding
New Construction true
Schools
Elementary Schools Blythe-Bower Elementary
Middle Schools Cleveland Middle
High Schools Cleveland High
Others
Senior Community false


