


3 Beds
2 Baths
1,761 SqFt
3 Beds
2 Baths
1,761 SqFt
Key Details
Property Type Single Family Home
Sub Type Single Family Residence
Listing Status Active
Purchase Type For Sale
Square Footage 1,761 sqft
Price per Sqft $244
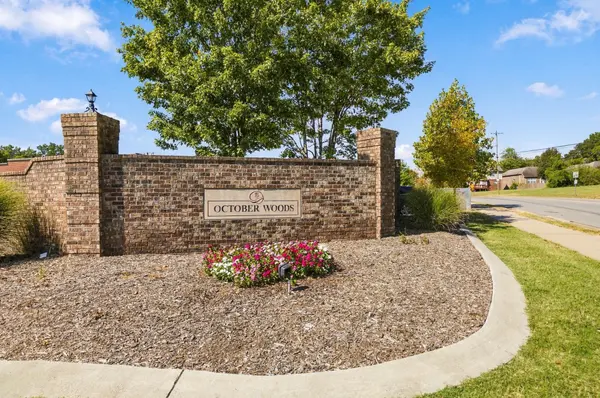
Subdivision October Woods
MLS Listing ID 3545400
Bedrooms 3
Full Baths 2
HOA Fees $15/mo
HOA Y/N Yes
Year Built 1996
Annual Tax Amount $2,584
Lot Size 9,583 Sqft
Acres 0.22
Lot Dimensions 106 X 114
Property Sub-Type Single Family Residence
Property Description
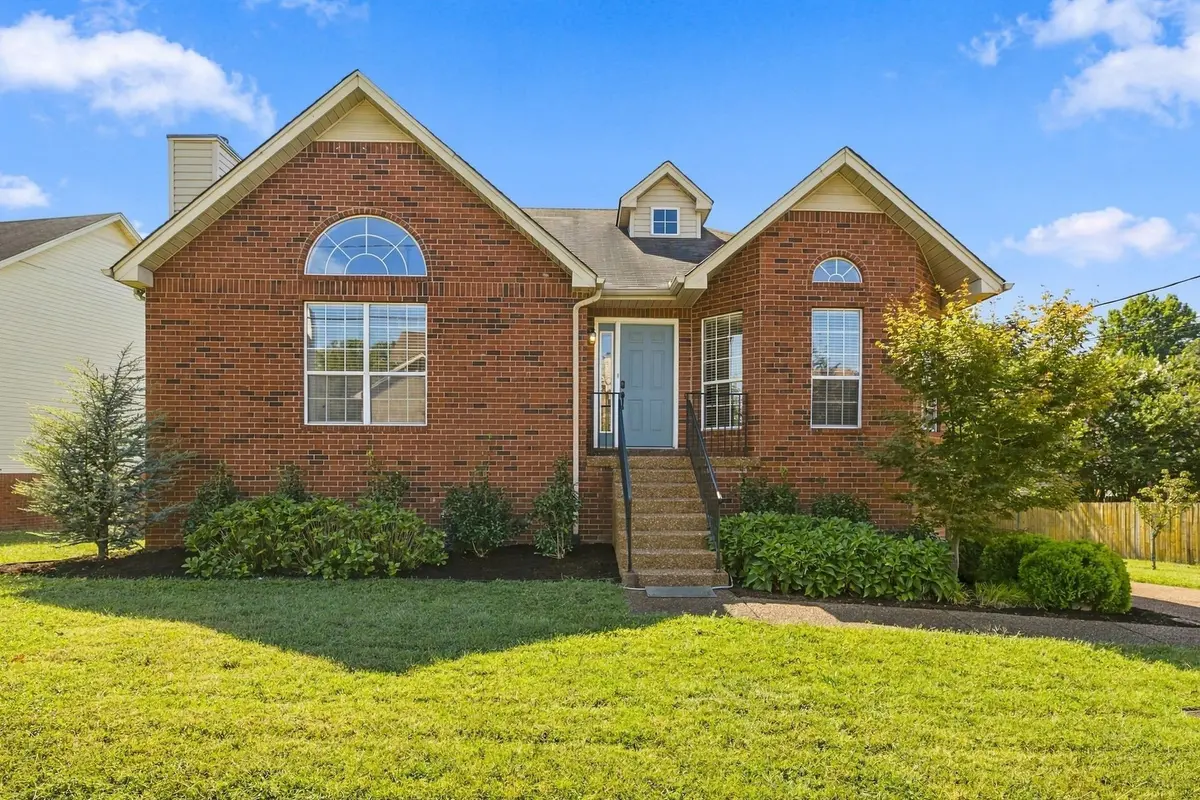
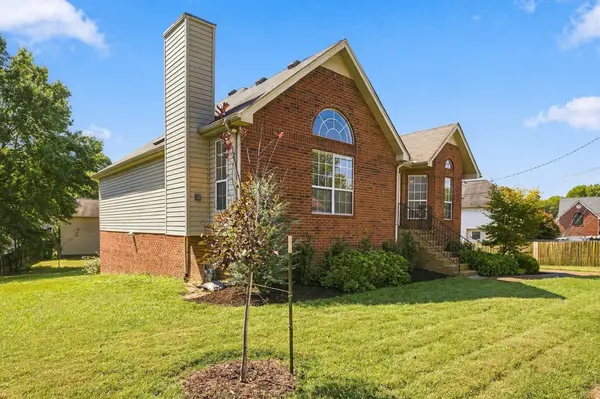
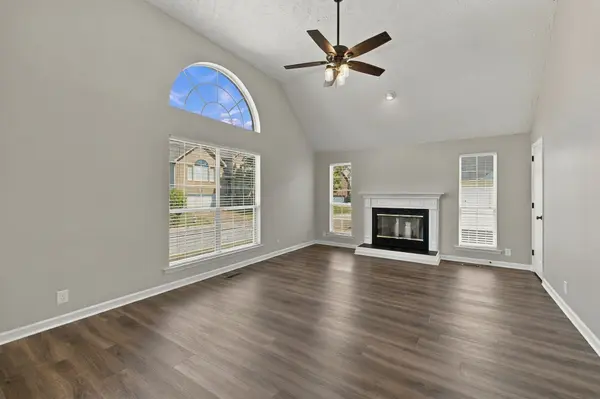
Now priced to compete! Looking for space to grow without paying for it up front? This refreshed 3-bedroom, 2-bath Cane Ridge home gives you move-in-ready comfort plus a built-in opportunity to add value.
Inside, you'll find fresh paint throughout, brand-new carpet in the primary and secondary bedrooms, and real hardwood floors in the third bedroom.
Downstairs is the real prize: an unfinished walkout basement with over 1,300 square feet. Finish it as a media room, home gym, guest suite, or office, and build equity on your own timeline.
The oversized 2-car rear-entry garage adds room for vehicles, tools, and storage. Zoned for Cane Ridge High School, with easy access to shopping and the interstate.
Come see the potential for yourself. Showings available now.
Location
State TN
County Davidson County
Rooms
Main Level Bedrooms 3
Interior
Heating Central
Cooling Central Air
Flooring Carpet, Wood, Tile
Fireplaces Number 1
Fireplace Y
Appliance Built-In Electric Oven, Built-In Electric Range, Dishwasher, Refrigerator
Exterior
Garage Spaces 2.0
Utilities Available Water Available
View Y/N false
Roof Type Shingle
Private Pool false
Building
Story 1
Sewer Public Sewer
Water Public
Structure Type Brick
New Construction false
Schools
Elementary Schools A. Z. Kelley Elementary
Middle Schools Thurgood Marshall Middle
High Schools Cane Ridge High School
Others
Senior Community false
Special Listing Condition Standard


