



5 Beds
3 Baths
2,480 SqFt
5 Beds
3 Baths
2,480 SqFt
Key Details
Property Type Single Family Home
Sub Type Single Family Residence
Listing Status Active
Purchase Type For Sale
Square Footage 2,480 sqft
Price per Sqft $191
Subdivision Beacon Meadows
MLS Listing ID 3546037
Bedrooms 5
Full Baths 3
HOA Fees $275/ann
HOA Y/N Yes
Year Built 2022
Annual Tax Amount $1,057
Lot Size 9,147 Sqft
Acres 0.21
Lot Dimensions 50 X 135.39 IRR
Property Sub-Type Single Family Residence
Property Description
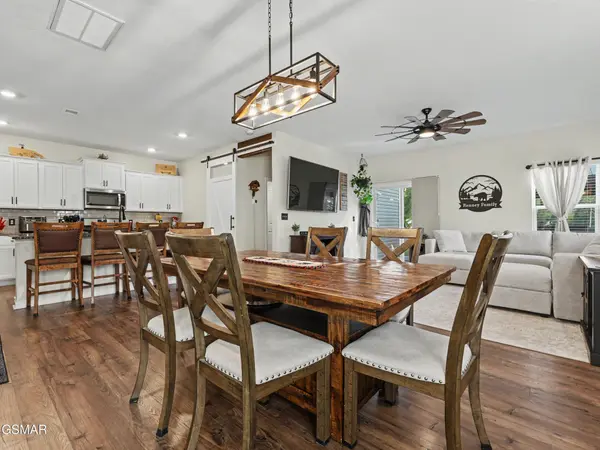
The open floor plan gives you room to spread out without feeling disconnected. One feature you'll especially appreciate is the custom-built barn door that provides privacy for an in-law suite or guest room. Perfect for extended family, overnight guests, or simply giving everyone a little breathing room.
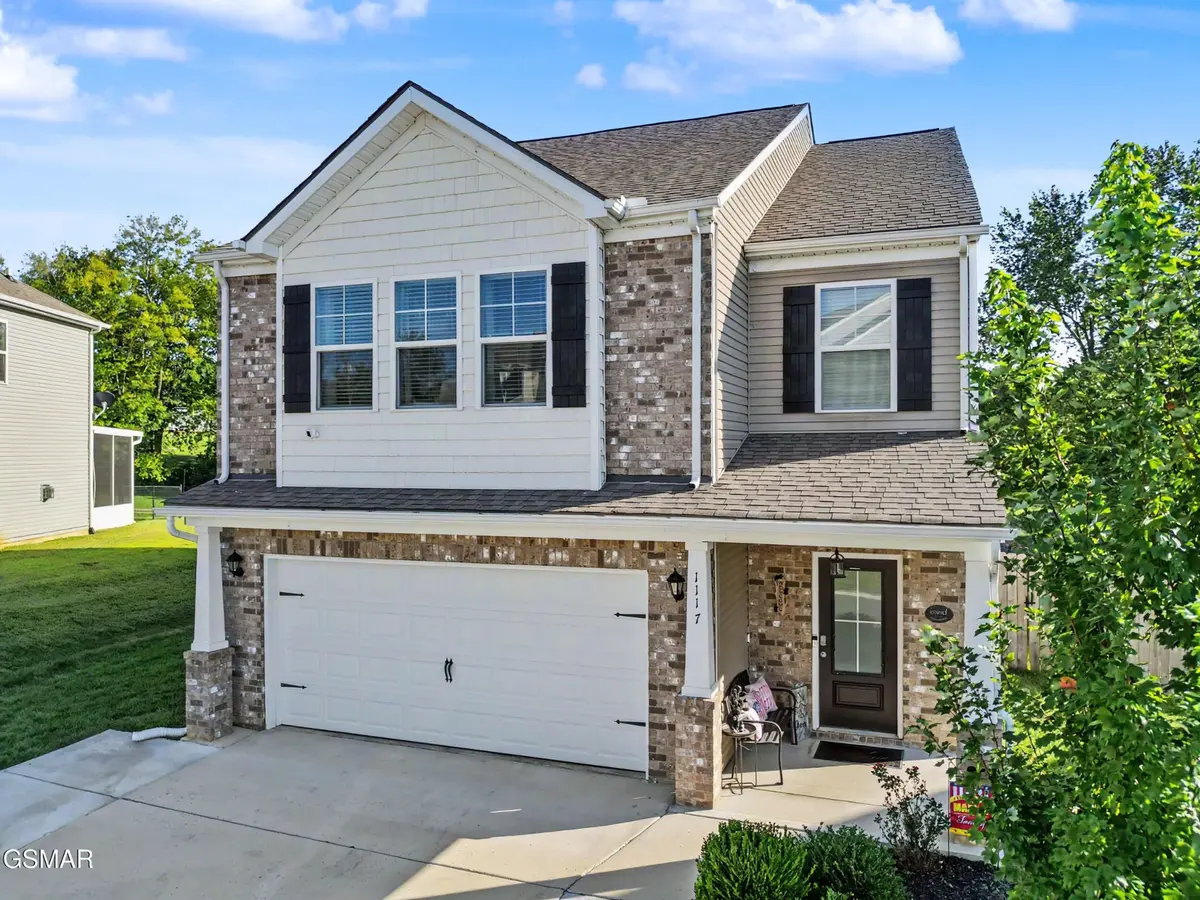
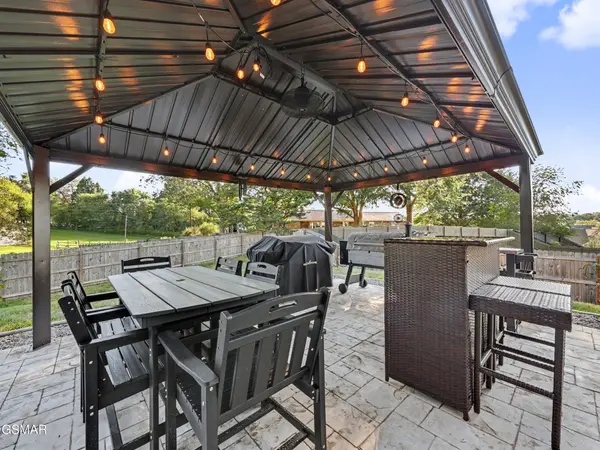
The owners have invested in the details, including a whole-home water filtration system with reverse osmosis, an extra-wide driveway, covered back patio, and large storage shed. You'll also have a 2-car garage, a spacious fenced yard, and beautiful views of the neighboring horses. Enjoy the scenery without ever having to buy a bale of hay!
Beacon Meadows is a small neighborhood with easy access to Knoxville, Sevierville, Maryville, shopping, restaurants, and area attractions. It's a great location for enjoying everything East Tennessee has to offer.
And here's something you don't find with every home: approximately 6 years remaining on the builder's structural warranty, subject to warranty terms and transferability.
The price has been improved, but the house remains amazing! When you're comparing homes, take a look at the age, square footage, and improvements already made. Those extras add up!
Come see it for yourself. You might just find that this one checks more boxes than you expected. And if it does, let's talk about an offer!
*Drone photography used. Buyer and Buyer's Agent to verify all information.
Location
State TN
County Sevier County
Rooms
Main Level Bedrooms 1
Interior
Interior Features Ceiling Fan(s), Pantry, Walk-In Closet(s), High Speed Internet, Kitchen Island
Heating Central
Cooling Central Air
Flooring Carpet, Laminate, Luxury Vinyl
Fireplace Y
Appliance Dishwasher, Disposal, Cooktop, Microwave
Exterior
Garage Spaces 2.0
Utilities Available Water Available
Amenities Available Underground Utilities
View Y/N false
Roof Type Shingle
Private Pool false
Building
Lot Description Cleared
Story 2
Sewer Public Sewer
Water Public
Structure Type Vinyl Siding
New Construction false
Others
HOA Fee Include Insurance,Maintenance Grounds
Senior Community false
Special Listing Condition Standard
Virtual Tour https://www.zillow.com/view-imx/8b6eebe1-fc97-4b27-8f19-4b02d68182b7?setAttribution=mls&wl=true&initialViewType=pano&utm_source=dashboard


