



4 Beds
3 Baths
2,906 SqFt
4 Beds
3 Baths
2,906 SqFt
Open House
Sun Oct 11, 2:00pm - 4:00pm
Key Details
Property Type Single Family Home
Sub Type Single Family Residence
Listing Status Active
Purchase Type For Sale
Square Footage 2,906 sqft
Price per Sqft $256
Subdivision Otter Creek Springs Ph1
MLS Listing ID 3546430
Bedrooms 4
Full Baths 3
HOA Fees $83/mo
HOA Y/N Yes
Year Built 2022
Annual Tax Amount $3,527
Lot Size 0.490 Acres
Acres 0.49
Lot Dimensions 108 X 190
Property Sub-Type Single Family Residence
Property Description
• 2,906 sq. ft. home situated on a generous 0.49-acre lot in Otter Creek Springs with low HOA fees
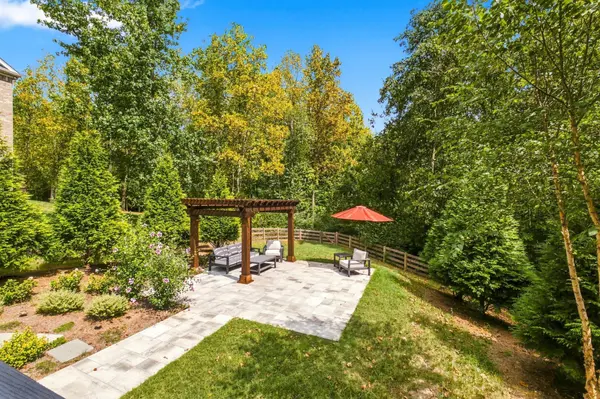
• Beautiful tree-lined property surrounded by lush gardens, butterfly trees and charming pagoda seating, creating a peaceful backyard oasis
• Fully fenced backyard featuring attractive 4-board, farm-style wood fencing with no-climb wire — designed to help keep children and pets IN and critters OUT
• Plenty of backyard space for children to play, dogs to enjoy the outdoors, and friends and family to gather
• Inviting front and back porches, perfect for morning coffee or relaxing at the end of the day
• Spacious front yard with neighborhood sidewalks for leisurely strolls, dog walks and after-dinner bike rides
• Primary suite plus two additional bedrooms conveniently located on the main level
• Oversized upstairs playroom/bonus room plus a fourth bedroom, providing excellent additional living space
• Built less than four years ago with numerous upgrades throughout
• Priced to sell and offering exceptional value for the space, lot size and newer construction
Location
State TN
County Williamson County
Rooms
Main Level Bedrooms 3
Interior
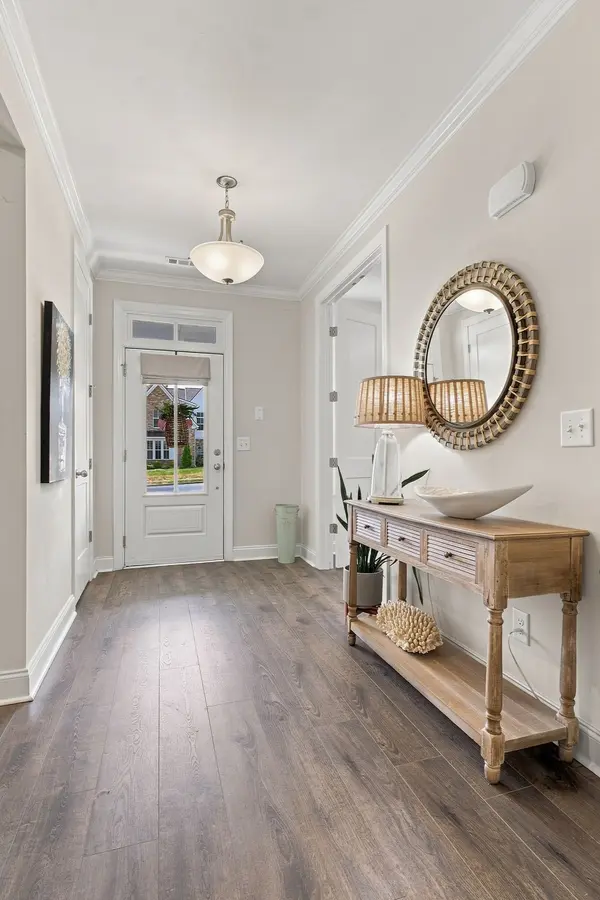
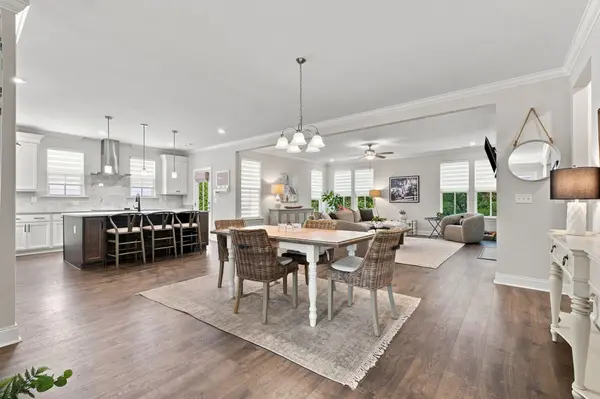
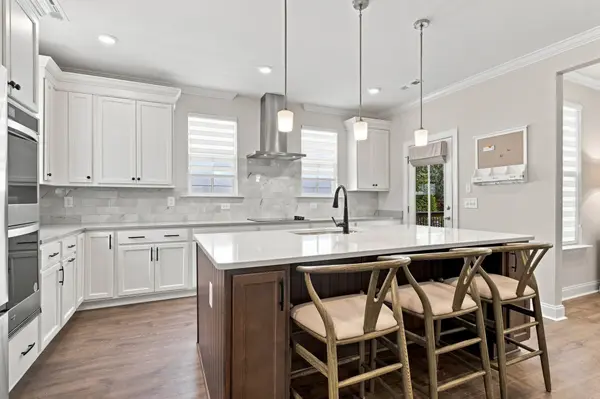
Interior Features Air Filter, Ceiling Fan(s), Entrance Foyer, Extra Closets, Open Floorplan, Pantry, Walk-In Closet(s), Kitchen Island
Heating Central
Cooling Central Air, Electric
Flooring Carpet, Luxury Vinyl, Tile
Fireplaces Number 1
Fireplace Y
Appliance Built-In Electric Oven, Built-In Electric Range, Dishwasher, Disposal, Dryer, Ice Maker, Microwave, Refrigerator, Stainless Steel Appliance(s), Washer
Exterior
Garage Spaces 2.0
Utilities Available Electricity Available, Water Available
View Y/N true
View Trees/Woods
Roof Type Asphalt
Private Pool false
Building
Lot Description Private, Wooded
Story 2
Sewer STEP System
Water Public
Structure Type Fiber Cement
New Construction false
Schools
Elementary Schools Westwood Elementary School
Middle Schools Fairview Middle School
High Schools Fairview High School
Others
HOA Fee Include Trash
Senior Community false
Special Listing Condition Standard


