



3 Beds
3 Baths
2,096 SqFt
3 Beds
3 Baths
2,096 SqFt
Key Details
Property Type Single Family Home
Sub Type Single Family Residence
Listing Status Active
Purchase Type For Sale
Square Footage 2,096 sqft
Price per Sqft $276
MLS Listing ID 3596603
Bedrooms 3
Full Baths 2
Half Baths 1
HOA Y/N No
Year Built 2001
Annual Tax Amount $896
Lot Size 5.210 Acres
Acres 5.21
Property Sub-Type Single Family Residence
Property Description
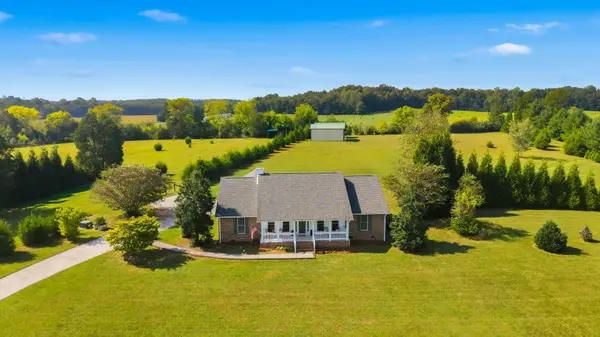
One of the property's biggest advantages is the amount of usable space outside the home. Two 26x30 metal workshop/storage buildings each feature concrete floors and 10x10 double doors, with electrical service to one of the buildings. Whether you need room for a workshop, lawn equipment, recreational vehicles, hobbies or extra storage, these buildings add tremendous versatility. An outdoor storm shelter with a covered structure provides another valuable property feature.
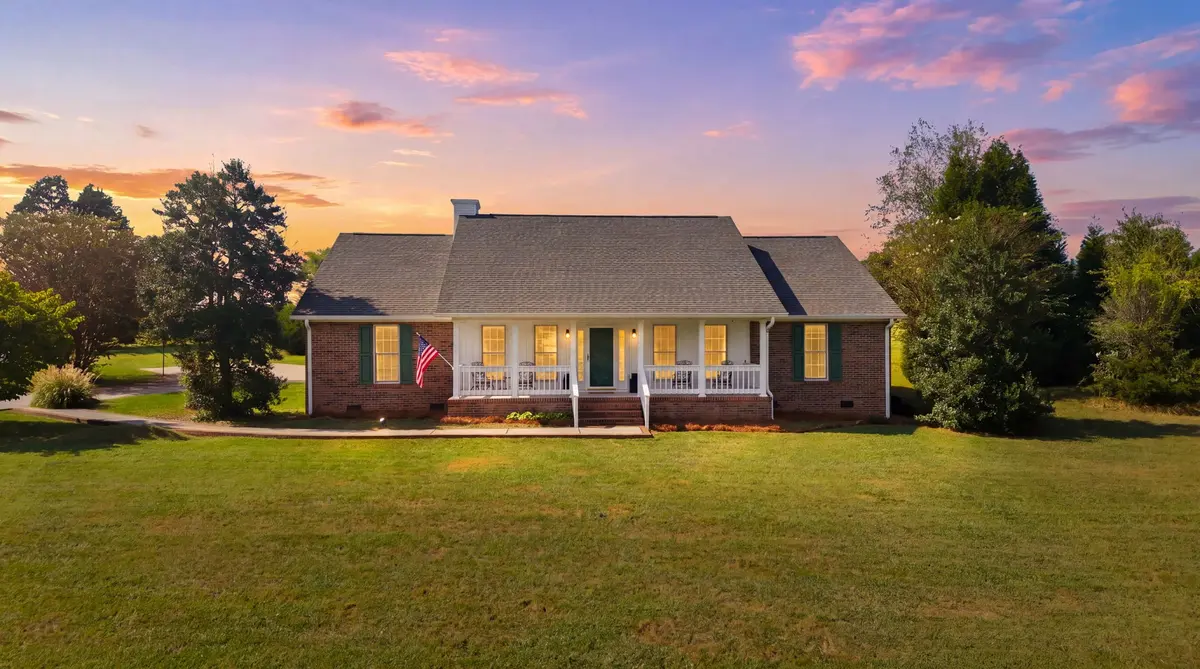
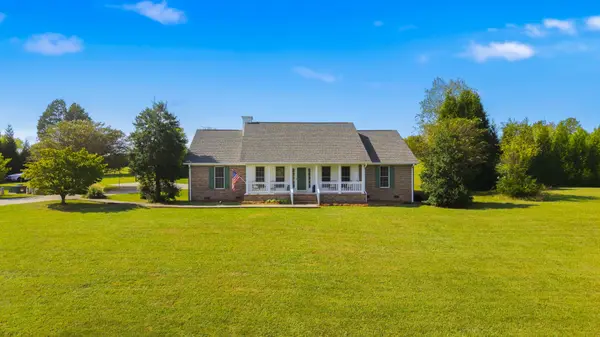
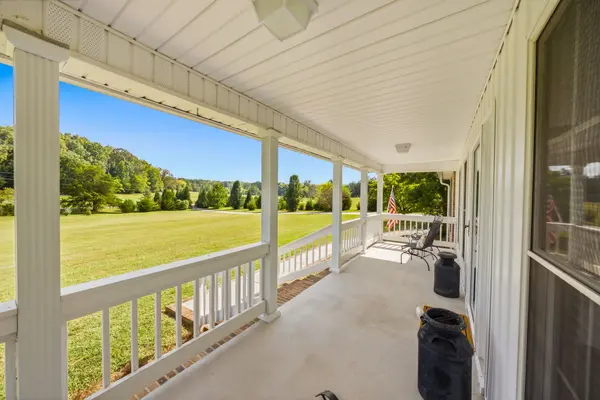
The home offers an easy one-level layout with a fireplace, wood and tile flooring, granite countertops, porch and patio areas, and a 2-car carport.
The sellers have also invested in important updates and maintenance. Recent improvements include professional crawlspace encapsulation in 2025, exterior siding and trim work, a new GE electric range, and exterior/front porch, flooring, chimney and painting repairs completed in 2026. The roof was replaced in 2016, with additional updates made to the kitchen, flooring and major systems over the years.
For buyers searching for an Athens TN home with acreage, workshop space and a quiet East Tennessee setting, this property offers a combination that can be difficult to find: a manageable one-level home, approximately five acres and more than 1,500 sq. ft. of detached workshop/storage space already in place.
Come see the possibilities at 1660 County Road 700 in Athens, TN. Additional acreage will be available for sale.
Location
State TN
County Mcminn County
Rooms
Main Level Bedrooms 3
Interior
Interior Features Bookcases, Ceiling Fan(s), High Ceilings, Walk-In Closet(s), High Speed Internet
Heating Heat Pump
Cooling Ceiling Fan(s), Central Air
Flooring Wood, Tile
Fireplaces Number 1
Fireplace Y
Appliance Electric Range, Dishwasher, Disposal, Dryer, Microwave, Refrigerator, Washer
Exterior
Exterior Feature Storm Shelter
Utilities Available Water Available, Cable Connected
View Y/N false
Roof Type Asphalt
Private Pool false
Building
Lot Description Cleared, Level, Private
Story 1
Sewer Septic Tank
Water Public
Structure Type Block,Frame,Brick,Vinyl Siding
New Construction false
Schools
Elementary Schools Riceville Elementary
Middle Schools Riceville Elementary
High Schools Mcminn County High School
Others
Senior Community false
Special Listing Condition Standard
Virtual Tour https://www.zillow.com/view-imx/22a96fb2-3743-4eb8-9eb4-325ffb805b86?wl=true&setAttribution=mls&initialViewType=pano


