


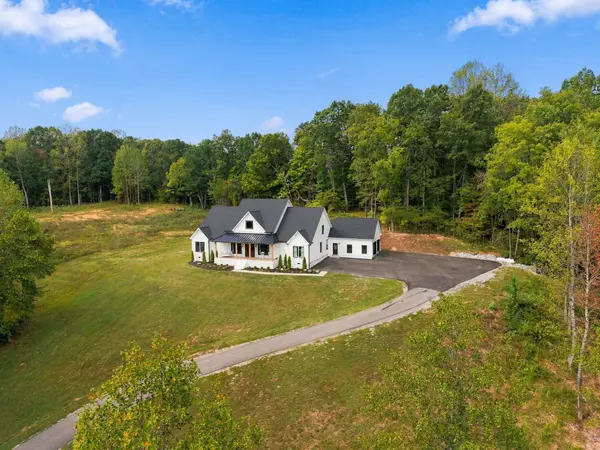
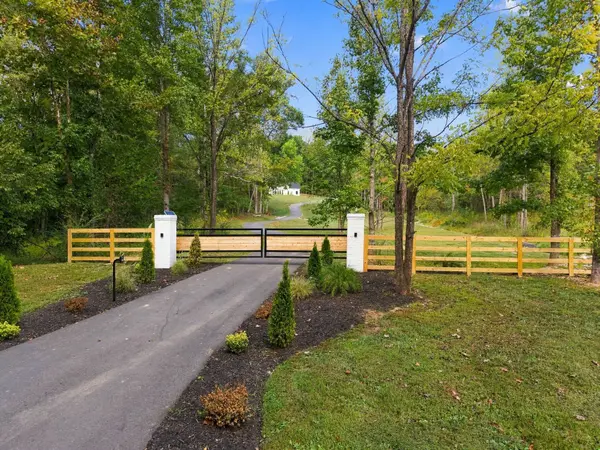
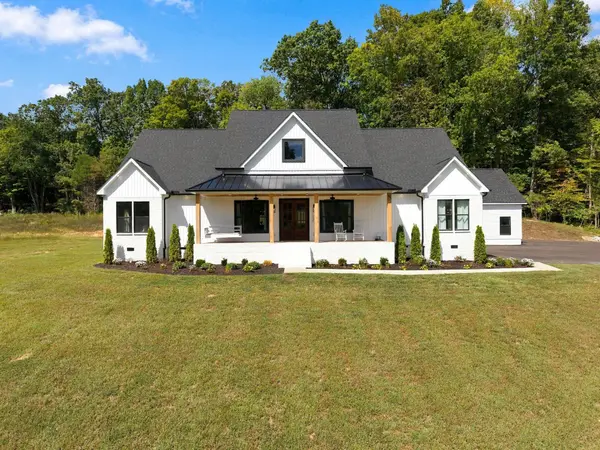
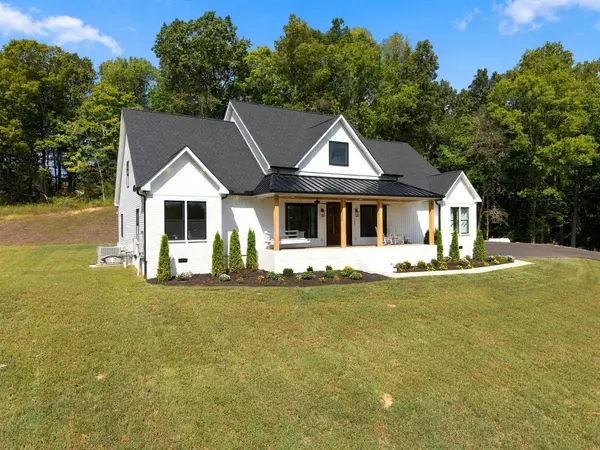

3 Beds
3 Baths
3,566 SqFt
3 Beds
3 Baths
3,566 SqFt
Key Details
Property Type Single Family Home
Sub Type Single Family Residence
Listing Status Active
Purchase Type For Sale
Square Footage 3,566 sqft
Price per Sqft $276
Subdivision Acreage
MLS Listing ID 3602261
Bedrooms 3
Full Baths 2
Half Baths 1
HOA Y/N No
Year Built 2023
Annual Tax Amount $3,934
Lot Size 5.580 Acres
Acres 5.58
Property Sub-Type Single Family Residence
Property Description
The OPEN-CONCEPT interior features LARGE ROOMS, SOARING CEILINGS, BEAUTIFUL BEAMS, RECESSED LIGHTING, ON-TREND COLORS + UPGRADED WIDE-PLANK FLOORING — NO CARPET. The kitchen showcases QUARTZ COUNTERTOPS, CUSTOM CABINETRY, CUSTOM VENT HOOD, FARMHOUSE SINK, KITCHENAID STAINLESS APPLIANCES, GAS RANGE + DOUBLE BUILT-IN OVENS.
The MAIN-LEVEL PRIMARY SUITE features a LUXURY BATH with HUGE WALK-IN CLOSET, TILE SHOWER, SOAKING TUB, TILE FLOORING + HIS AND HER VANITIES.
NEED MORE SPACE? In addition to the 3 bedrooms, the OFFICE + BONUS ROOM provide FLEXIBLE SPACE with potential for additional bedrooms, guest rooms or living areas. PLUS approximately 600 SQ FT OF UNFINISHED SECOND-LEVEL SPACE provides even more opportunity for future BEDROOMS, LIVING SPACE, MEDIA ROOM, HOME GYM + MORE.
Additional features include a CUSTOM BAR AREA with CUSTOM CABINETRY, HUGE LAUNDRY ROOM with SHIPLAP, DOG SHOWER, SPRAY FOAM INSULATION + 2-CAR ATTACHED GARAGE.
Outside offers BEAUTIFUL LANDSCAPING, PRIVATE VIEWS, COVERED FRONT + BACK PORCHES with STAMPED CONCRETE, EXTERIOR CEILING FANS, FRONT PORCH BED SWING, NEWLY PAVED DRIVEWAY + NEW ENTRANCE GATE. LESS THAN AN HOUR TO DOWNTOWN NASHVILLE. 100% FINANCING AVAILABLE for qualified buyers!
Location
State TN
County Dickson County
Rooms
Main Level Bedrooms 3
Interior
Interior Features Ceiling Fan(s), Extra Closets, High Ceilings, Open Floorplan, Pantry, Smart Thermostat, Walk-In Closet(s), Kitchen Island
Heating Central
Cooling Central Air
Flooring Luxury Vinyl, Tile
Fireplace N
Appliance Double Oven, Built-In Gas Range, Dishwasher, Disposal, Microwave, Refrigerator, Stainless Steel Appliance(s)
Exterior
Garage Spaces 2.0
Utilities Available Water Available
View Y/N false
Private Pool false
Building
Story 2
Sewer Septic Tank
Water Public
Structure Type Brick,Vinyl Siding
New Construction false
Schools
Elementary Schools Charlotte Elementary
Middle Schools Charlotte Middle School
High Schools Creek Wood High School
Others
Senior Community false
Special Listing Condition Standard


