

4 Beds
4 Baths
2,396 SqFt
4 Beds
4 Baths
2,396 SqFt
Open House
Sun Oct 04, 1:00pm - 3:00pm
Key Details
Property Type Single Family Home
Sub Type Single Family Residence
Listing Status Active
Purchase Type For Sale
Square Footage 2,396 sqft
Price per Sqft $291
Subdivision Buchanan Arts District
MLS Listing ID 3520616
Bedrooms 4
Full Baths 3
Half Baths 1
HOA Y/N No
Year Built 2017
Annual Tax Amount $4,588
Lot Size 5,662 Sqft
Acres 0.13
Lot Dimensions 50 X 115
Property Sub-Type Single Family Residence
Property Description
Own a piece of Nashville's fastest growing neighborhood, the Buchanan Arts District. Situated on Cephas, a beautiful, wide, tree-lined, walkable street, this home puts you right in the middle of one of Nashville's hottest arts districts, with so many fun hotspots steps away.
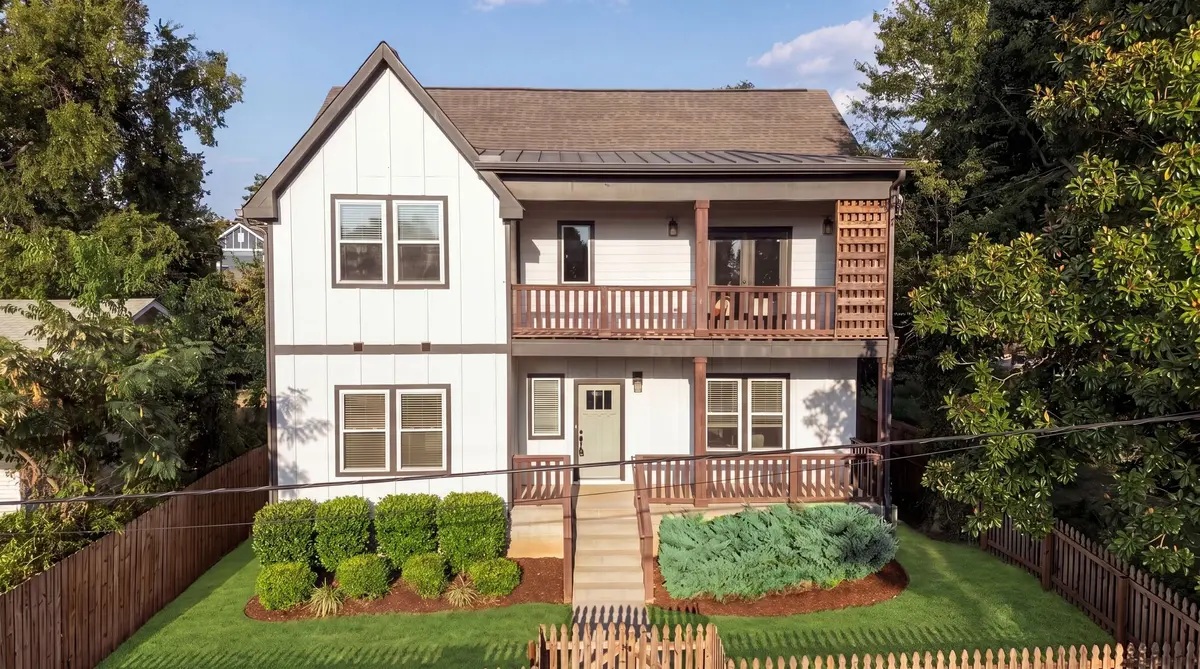
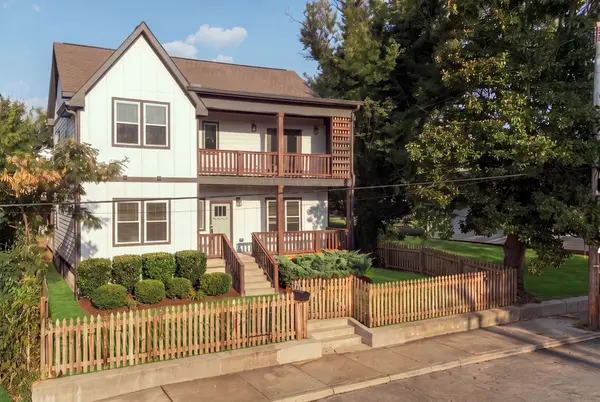
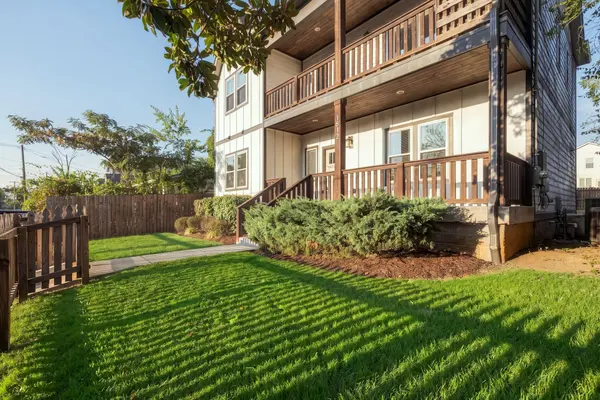
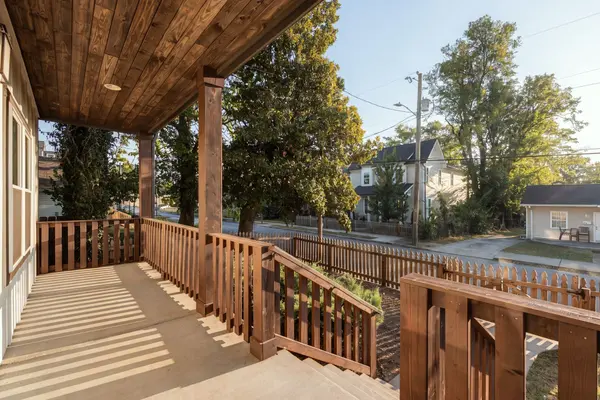
Sitting on its own true lot, you get something genuinely rare in the urban core: a real yard with room to actually use, alley access, and a garage port for off-street parking. With DADU eligibility, you've got a property that can grow with you, whether that means a rental unit, a home office, or space for family down the road.
Inside, 10-foot ceilings and oversized 8-foot doors give every room a sense of openness and luxury you don't often find. The open kitchen gives you space to gather, with a gas range, an oversized island, and plenty of cabinetry and pantry space. The living and dining flow together easily, and the space continues right outside to a covered patio.
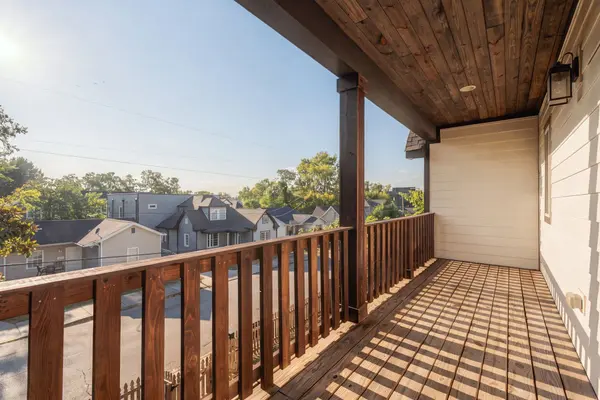
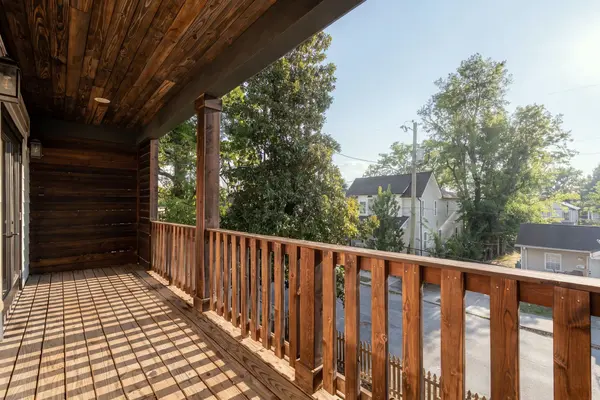
Upstairs feels like its own retreat, with a primary bedroom balcony and an ensuite bath built for real use, with a generous walk-in shower. Outdoor space is generous and private, with a fully fenced front and back yard, a lot size you don't see in the urban core very often.
Walk down your street to Buchanan for coffee at The Loading Dock, pizza from Slim & Husky's, art at Elephant Gallery, or an afternoon at Morning Glory Cafe. You're just a few minutes from Germantown and 2 miles from Downtown Nashville, with Nashville International Airport only 15 minutes away.
This home stands as an incredible value, a rare single-family gem with expansion potential, a beautiful, spacious home now, and an incredible long-term investment in a growing community.
Location
State TN
County Davidson County
Rooms
Main Level Bedrooms 1
Interior
Interior Features Bookcases, Built-in Features, Ceiling Fan(s), High Ceilings, Open Floorplan, Walk-In Closet(s), High Speed Internet, Kitchen Island
Heating Central
Cooling Central Air
Flooring Wood, Tile
Fireplaces Number 1
Fireplace Y
Appliance Gas Oven, Oven, Gas Range, Range, Dishwasher, Disposal, Dryer, Freezer, Microwave, Refrigerator, Stainless Steel Appliance(s), Washer
Exterior
Exterior Feature Balcony
Garage Spaces 2.0
Utilities Available Water Available, Cable Connected
View Y/N false
Roof Type Shingle
Private Pool false
Building
Lot Description Level
Story 2
Sewer Public Sewer
Water Public
Structure Type Hardboard Siding
New Construction false
Schools
Elementary Schools Jones Paideia Magnet
Middle Schools John Early Paideia Magnet
High Schools Pearl Cohn Magnet High School
Others
Senior Community false
Special Listing Condition Standard
Virtual Tour https://listings.madlocalmedia.com/video/w501i2tXUJe4Xymf02nxqgwzbn7TB2ioonOBvGa887LQ8


