




4 Beds
4 Baths
2,857 SqFt
4 Beds
4 Baths
2,857 SqFt
Open House
Sun Oct 04, 2:00pm - 4:00pm
Key Details
Property Type Single Family Home
Sub Type Single Family Residence
Listing Status Active
Purchase Type For Sale
Square Footage 2,857 sqft
Price per Sqft $507
Subdivision Westhaven Sec46
MLS Listing ID 3601715
Bedrooms 4
Full Baths 3
Half Baths 1
HOA Fees $275/mo
HOA Y/N Yes
Year Built 2018
Annual Tax Amount $5,127
Lot Size 6,969 Sqft
Acres 0.16
Lot Dimensions 58.7 X 135
Property Sub-Type Single Family Residence
Property Description
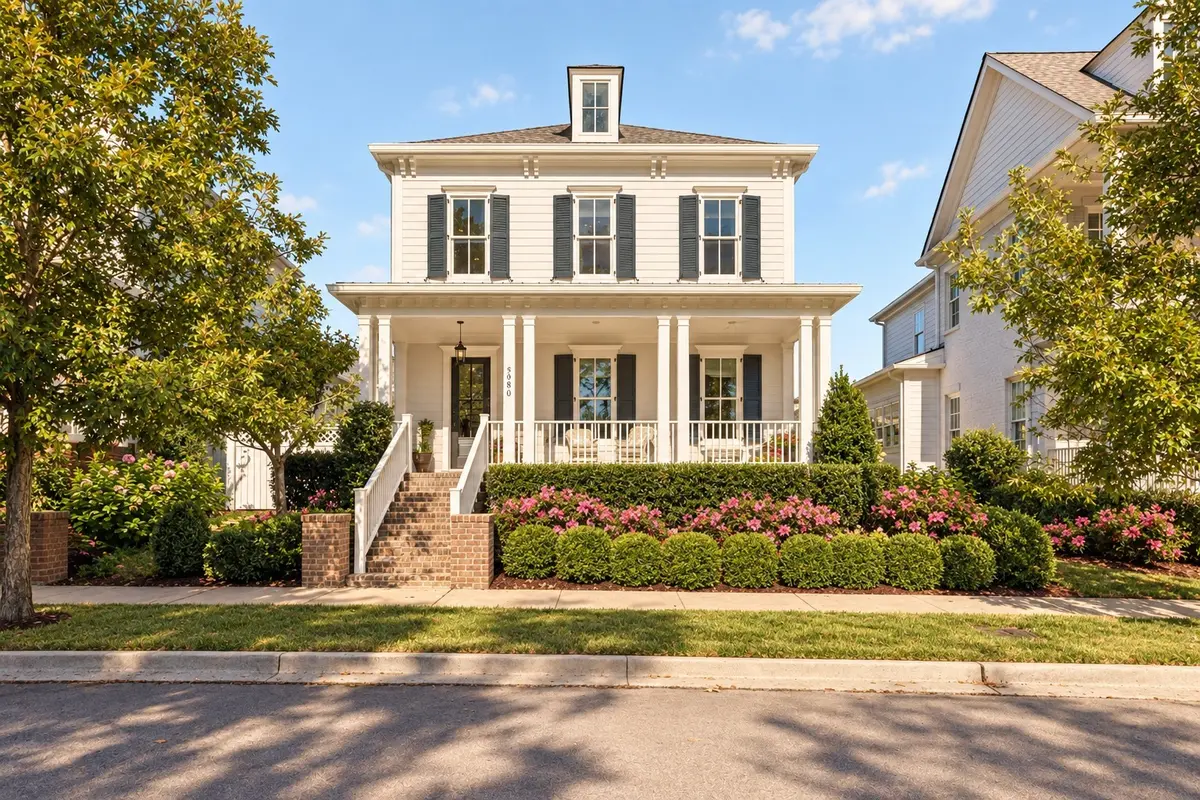
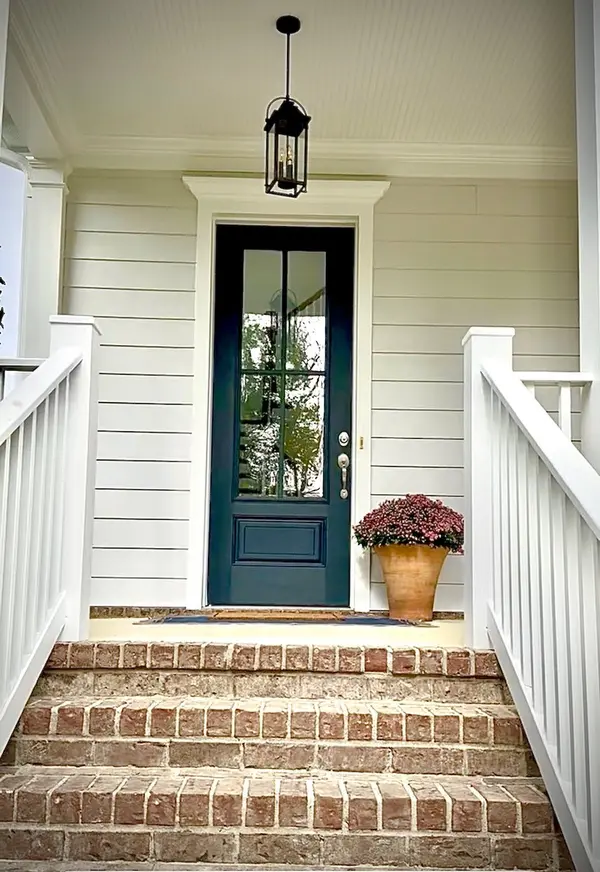
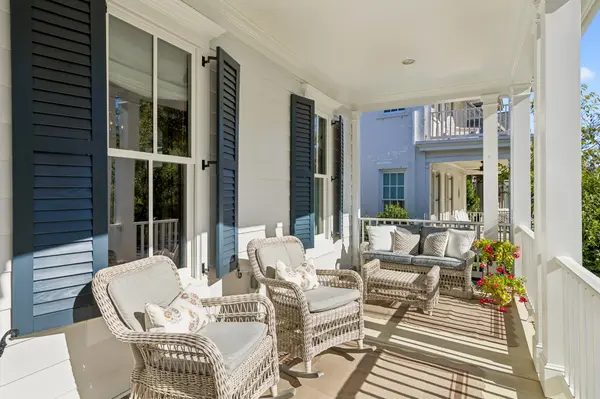
The inviting front porch overlooks open green space, creating a beautiful setting for morning coffee or an evening unwinding. Inside, soaring ceilings and abundant natural light welcome you into a spacious living room anchored by a gas fireplace, with room for two large sofas and comfortable entertaining.
The main-level primary suite overlooks a lovingly landscaped backyard filled with hydrangeas, azaleas, and roses. With a lot that widens toward the rear, the outdoor setting is a standout feature, offering space to garden, gather, and enjoy beyond the home's interior square footage.
Upstairs, a bright bonus room, three additional bedrooms with walk-in closets, and two fully tiled bathrooms provide flexible space for everyday living and guests. A three-car garage with zero-step entry into the home adds everyday convenience.
Fresh exterior paint completed in September 2026, a new fence installed and painted in 2026, and a roof replaced in August 2024 enhance this home's move-in-ready appeal. Lightly lived in and beautifully maintained, it offers the pleasure of a settled neighborhood setting without waiting for the surrounding streetscape to take shape.
Enjoy Westhaven's resort-style amenities, scenic walking trails, dining, pickleball, tennis, and pocket parks, just minutes from historic downtown Franklin. The value here extends beyond the floor plan: it's the land, the outlook, the established surroundings, and the care already invested.
**Come see why this special home and this special community are so easy to love!**
Location
State TN
County Williamson County
Rooms
Main Level Bedrooms 1
Interior
Interior Features Ceiling Fan(s), Entrance Foyer, High Ceilings, Pantry, Walk-In Closet(s), High Speed Internet
Heating Central
Cooling Central Air
Flooring Carpet, Wood, Tile
Fireplaces Number 1
Fireplace Y
Appliance Built-In Electric Oven, Cooktop
Exterior
Garage Spaces 3.0
Utilities Available Water Available
Amenities Available Clubhouse, Fitness Center, Park, Pickleball Court(s), Playground, Pool, Sidewalks, Tennis Court(s), Underground Utilities, Trail(s)
View Y/N false
Roof Type Shingle
Private Pool false
Building
Lot Description Level
Story 2
Sewer Public Sewer
Water Public
Structure Type Fiber Cement
New Construction false
Schools
Elementary Schools Pearre Creek Elementary School
Middle Schools Hillsboro Elementary/ Middle School
High Schools Independence High School
Others
HOA Fee Include Maintenance Grounds,Recreation Facilities
Senior Community false
Special Listing Condition Standard


