
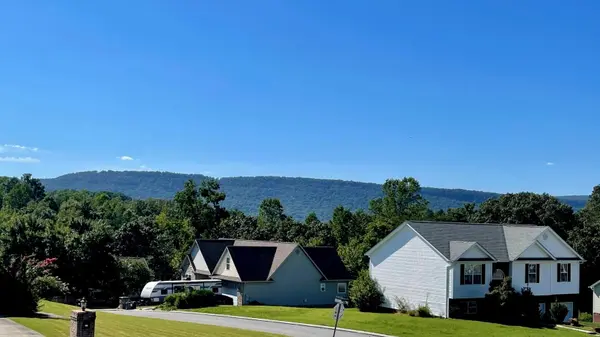

301 Hidden Oaks Drive, Flintstone, GA 30725
REQUEST A TOUR If you would like to see this home without being there in person, select the "Virtual Tour" option and your agent will contact you to discuss available opportunities.
In-PersonVirtual Tour
Listed by Grace Edrington • Berkshire Hathaway HomeServices J Douglas Prop.
$ 375,000
Est. payment | /mo

4 Beds

3 Baths

2,088 SqFt


Save
$ 375,000
Est. payment | /mo
Save

4 Beds

3 Baths

2,088 SqFt

Key Details

Property Type Single Family Home

Sub Type Single Family Residence

Listing Status Active

Purchase Type For Sale

Square Footage 2,088 sqft

Price per Sqft $179

Subdivision Stanford Place

MLS Listing ID 3603360

Bedrooms 4

Full Baths 2

Half Baths 1

HOA Y/N No

Year Built 2005

Annual Tax Amount $2,704

Lot Size 0.600 Acres

Acres 0.6

Lot Dimensions 308'x88'

Property Sub-Type Single Family Residence

Property Description

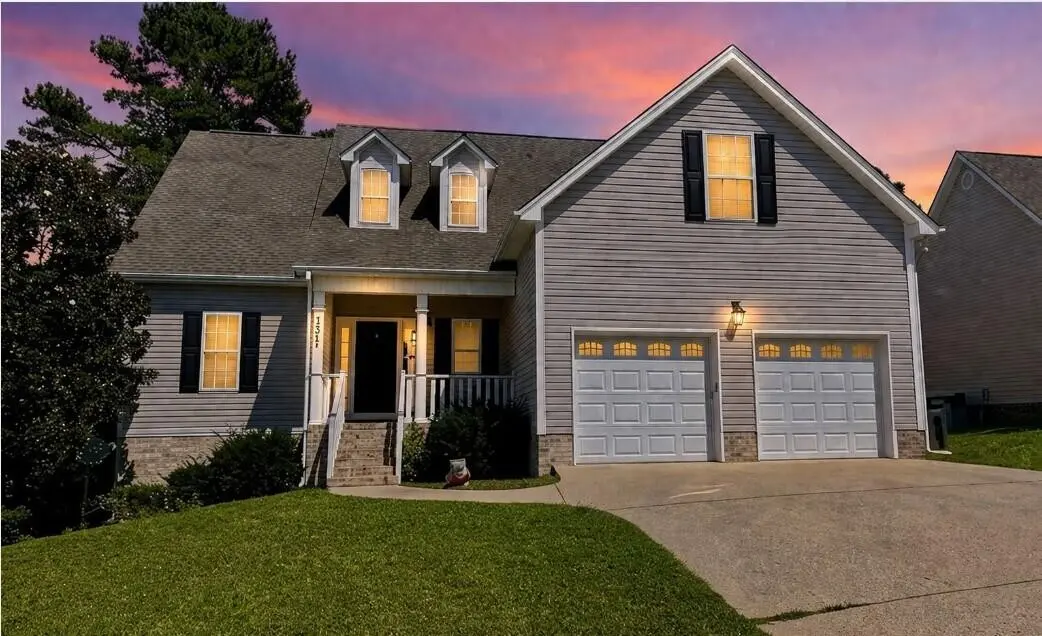
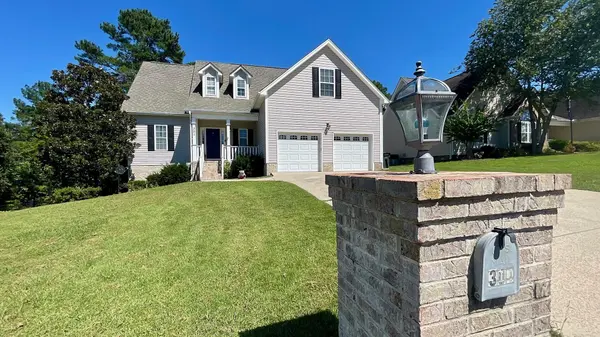
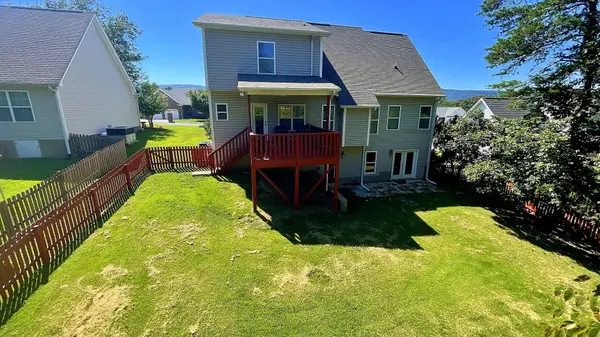
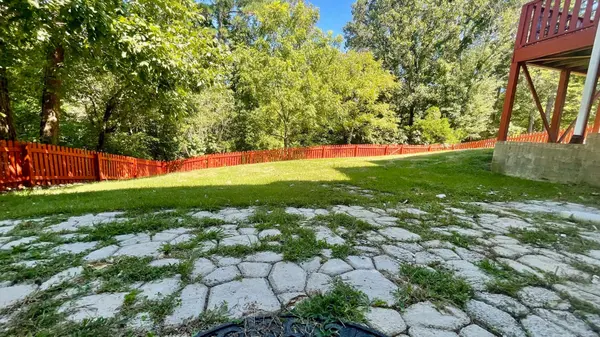
* Primary Bedroom on Main * Full Basement * Fenced Yard * Welcome to Flintstone! Beautiful North Georgia home in the desirable Stanford Place neighborhood, this property boasts stunning front porch views of Lookout Mountain and a thoughtfully designed floor plan. The main-level owner's suite features a trey ceiling, walk-in closet with custom shelving, double granite vanity, whirlpool tub with tile surround, and a spacious 4x3 tiled shower with framed glass door. The open concept layout includes a vaulted fireside family room with hardwood floors and tile surround fireplace, a bright dining room with an updated light fixture, and a chef's kitchen complete with granite countertops, tile backsplash, working island, new appliances, and tile flooring. Hardwood floors continue throughout the main level, with a convenient powder room just off the foyer and large laundry room off kitchen. Upstairs offers an open hardwood stairway with chairlift for convenience, two bedrooms, a full bath with tile surround tub/shower, and a versatile finished bonus room over the garage that could serve as a fourth bedroom. The full unfinished basement provides flexible space for a future rec room, storage, workshop, or potential in-law suite. Outdoor living is easy with a covered back deck, cobblestone patio, fenced yard, and a peaceful wooded backdrop. Additional highlights include updated fixtures throughout and a two-car garage with automatic openers. Perfectly situated near several popular attractions, you'll enjoy easy access to Rock City, Chickamauga and Chattanooga National Military Park, Ruby Falls, the Tennessee Aquarium, the Chattanooga Choo Choo, and outdoor destinations like Cloudland Canyon State Park and Lake Winnepesaukah. (Roof 7 yrs old) (Water Heater 1 yrs old) (New Fence) (Public Sewer/Water/High speed internet) Special Buyer Incentives Available!

Location

State GA

County Walker County

Interior

Interior Features Entrance Foyer, High Ceilings, Walk-In Closet(s), Ceiling Fan(s), High Speed Internet

Heating Central, Electric

Cooling Ceiling Fan(s), Central Air

Flooring Carpet, Wood, Other

Fireplace N

Appliance Washer, Refrigerator, Microwave, Electric Range, Dryer, Dishwasher

Exterior

Garage Spaces 2.0

Utilities Available Electricity Available, Water Available

View Y/N false

Roof Type Asphalt

Private Pool false

Building

Lot Description Level, Wooded

Story 2

Sewer Public Sewer

Water Public

Structure Type Vinyl Siding,Other,Brick

New Construction false

Schools

Elementary Schools Chattanooga Valley Elementary School

Middle Schools Chattanooga Valley Middle School

High Schools Ridgeland High School

Others

Senior Community false

Special Listing Condition Standard

RealTracs IDX

GET MORE INFORMATION

Name
Phone*
Message

Go tour this home

301 Hidden Oaks Drive
