
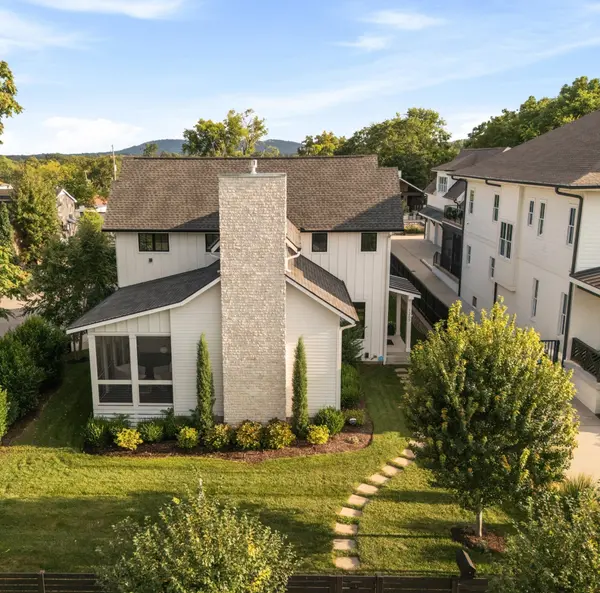
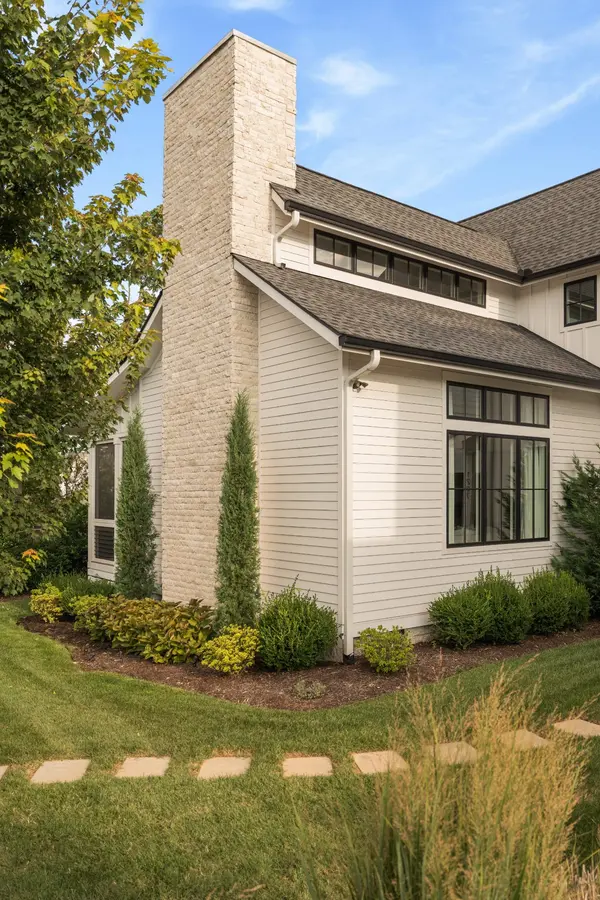

1207 Sweetbriar Ave, Nashville, TN 37212
REQUEST A TOUR If you would like to see this home without being there in person, select the "Virtual Tour" option and your agent will contact you to discuss available opportunities.
In-PersonVirtual Tour
Listed by Liz Zipperer • Onward Real Estate
$ 5,299,000
Est. payment | /mo

5,650 SqFt


$ 5,299,000
Est. payment | /mo

5,650 SqFt

Open House

Wed Oct 21, 9:00am - 11:00am

Key Details

Property Type Multi-Family

Listing Status Active

Purchase Type For Sale

Square Footage 5,650 sqft

Price per Sqft $937

Subdivision 12 South / 1207 Sweetbriar Homeowners Association

MLS Listing ID 3609893

HOA Y/N No

Year Built 2020

Annual Tax Amount $12,228

Lot Dimensions .385 Acres

Property Description

Introducing the homes of 1207 Sweetbriar Avenue where Scandinavian Simplicity Meets Malibu Warmth. Unprecedented opportunity to own not only one but two phenomenal homes located on the extremely prestigious block of 12th Avenue South. Never before to market, these detached and fully custom homes provide a multitude of possibilities: family compound with multi-generational living, immediate rental income for savvy investors, home studio for the creatives or a fabulously private retreat for your guests. Built in 2020 by the esteemed local builders of Build Nashville. The owners poured love into every inch of designing these homes and it is felt at every turn. Highlighted by soaring ceilings accentuated with beams, an abundance of sunshine pouring in from intentionally placed windows and an Architectural Digest worthy fireplace making for a stunning focal point. Both homes offer wide plank European White Oak flooring and gorgeous tile. Thermador appliance package including a built-in automatic coffee machine which will make you feel like a professional barista. Custom cabinetry. Designer plumbing and lighting. Nest and Google Smart Home features. Sink into a good book, enjoy your morning coffee or dine al fresco on the oversized, fully screened-in porch. Downstairs Primary Bedroom is a serene oasis completely removed from all other bedrooms - including no one overhead. Step into the spa-like Primary Bath with a seamless entry shower, oversized free-standing tub, double vanities + herringbone tile. Upstairs Primary also features vaulted ceilings + gorgeous en suite bath. The detached, generously-sized garage easily stores two cars with remaining space for a golf cart or a third smaller vehicle. There is an additional 750 square feet of fully finished bonus space above the garage. Private Driveway provides the always coveted parking for visitors. The second home offers three bedrooms with a covered back deck to watch the pups play in a fully fenced and private backyard.

Location

State TN

County Davidson County

Zoning R8, OV-UZO

Interior

Heating Central, Natural Gas

Cooling Central Air, Electric

Flooring Wood, Tile

Fireplace N

Exterior

Garage Spaces 2.0

Utilities Available Electricity Available, Natural Gas Available, Water Available

View Y/N false

Private Pool false

Building

Story 2

Sewer Public Sewer

Water Public

Structure Type Hardboard Siding

New Construction false

Schools

Elementary Schools Waverly-Belmont Elementary School

Middle Schools John Trotwood Moore Middle

High Schools Hillsboro Comp High School

Others

Senior Community false

Special Listing Condition Standard

Virtual Tour https://next.frame.io/share/bf075531-f180-4562-aae8-2b18259b0c64/reel/a711fb3b-27a6-445d-b986-34c03fbe9cc0


RealTracs IDX

GET MORE INFORMATION

Name
Phone*
Message

Go tour this home

1207 Sweetbriar Ave