

40 Highland Ridge Dr, Crossville, TN 38555
REQUEST A TOUR If you would like to see this home without being there in person, select the "Virtual Tour" option and your agent will contact you to discuss available opportunities.
In-PersonVirtual Tour
Listed by Vickie Loftis • American Way Real Estate
$ 409,900
Est. payment | /mo

3 Beds

3 Baths

2,250 SqFt


$ 409,900
Est. payment | /mo

3 Beds

3 Baths

2,250 SqFt

Key Details

Property Type Single Family Home

Sub Type Single Family Residence

Listing Status Active

Purchase Type For Sale

Square Footage 2,250 sqft

Price per Sqft $182

Subdivision Highland Ridge Sub Ph1

MLS Listing ID 3611313

Bedrooms 3

Full Baths 2

Half Baths 1

HOA Y/N No

Year Built 2018

Annual Tax Amount $995

Lot Size 0.770 Acres

Acres 0.77

Lot Dimensions 144.86 X 210

Property Sub-Type Single Family Residence

Property Description

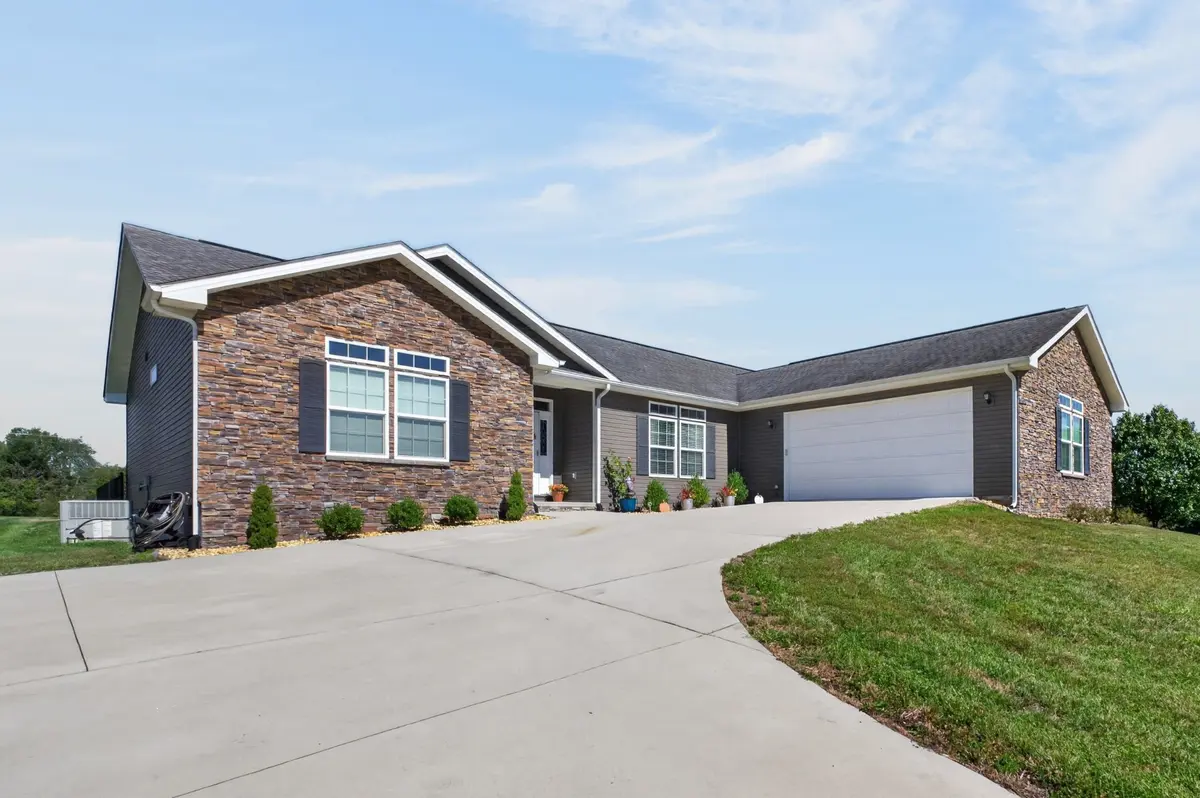
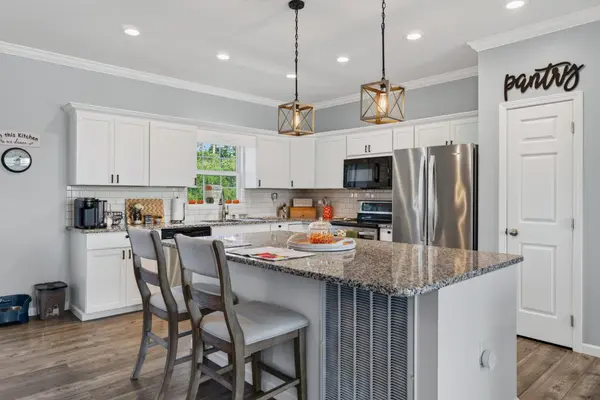
Welcome home! This warm and inviting 2256 square foot home with 3-bedrooms, 2.5-baths offers comfortable living, thoughtful space, and plenty of flexibility on a sizeable lot in a quiet neighborhood just minutes from downtown Crossville. Designed to fit a variety of lifestyles, this home is an excellent option whether you're purchasing your first home, looking for a home that's easy to navigate, or ready to downsize without giving up space and comfort. The generous room sizes provide plenty of room to spread out, while the split-bedroom layout offers privacy and versatility for you and your guests. This expansive open-concept floor plan concept seamlessly blends daily living with effortless entertaining, creating a bright and welcoming heart for the home. The kitchen serves as the ultimate gathering hub, anchored by an oversized central island to bring family and guests together while flowing naturally into the living room that offers plenty of space for comfortable lounging by the cozy gas fireplace. The spacious primary bedroom features a WOW-worthy walk-in closet with space galore! A tucked-away flex room adds even more possibilities and would make an ideal home office, nursery, hobby room, craft space, or whatever suits your needs. And there's more—a true 2-car garage with room to spare provides convenient parking plus additional storage space, along with a storage building with electric in the fenced backyard and a wonderful covered back deck to unwind and relax. With its inviting layout, flexible spaces, generous rooms, sizeable lot, and convenient location, this property is one you won't want to miss. Freshly painted with pretty crown molding throughout. Come see for yourself why this home has so much to offer!

Location

State TN

County Cumberland County

Rooms

Main Level Bedrooms 3

Interior

Interior Features Ceiling Fan(s), Entrance Foyer, Open Floorplan, Pantry, Walk-In Closet(s), High Speed Internet, Kitchen Island

Heating Central, Natural Gas

Cooling Ceiling Fan(s), Central Air, Electric

Flooring Laminate, Tile

Fireplaces Number 1

Fireplace Y

Appliance Electric Oven, Electric Range, Dishwasher, Microwave, Refrigerator, Stainless Steel Appliance(s)

Exterior

Garage Spaces 2.0

Utilities Available Electricity Available, Natural Gas Available, Water Available, Cable Connected

View Y/N true

View Mountain(s)

Roof Type Shingle

Private Pool false

Building

Lot Description Cleared, Level, Private, Views

Story 1

Sewer Septic Tank

Water Public

Structure Type Stone,Vinyl Siding

New Construction false

Schools

Elementary Schools Homestead Elementary School

Middle Schools Homestead Elementary School

High Schools Cumberland County High School

Others

Senior Community false

Special Listing Condition Standard

Virtual Tour https://unbranded.visithome.ai/8VRsX59xNRTbXSFwngp7ya?mu=ft

RealTracs IDX

GET MORE INFORMATION

Name
Phone*
Message

Go tour this home

40 Highland Ridge Dr
