


4 Beds
3 Baths
2,150 SqFt
4 Beds
3 Baths
2,150 SqFt
Key Details
Property Type Single Family Home
Sub Type Single Family Residence
Listing Status Active
Purchase Type For Sale
Square Footage 2,150 sqft
Price per Sqft $302
MLS Listing ID 3612480
Bedrooms 4
Full Baths 2
Half Baths 1
HOA Y/N No
Year Built 2026
Annual Tax Amount $1,234
Lot Size 5.000 Acres
Acres 5.0
Property Sub-Type Single Family Residence
Property Description
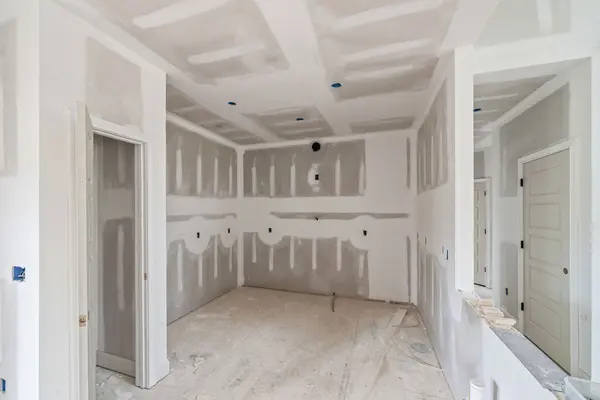
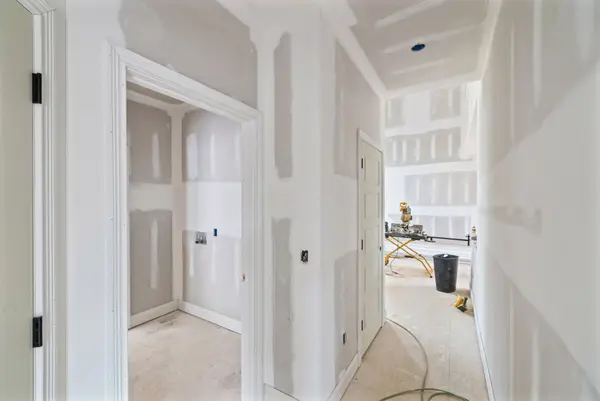
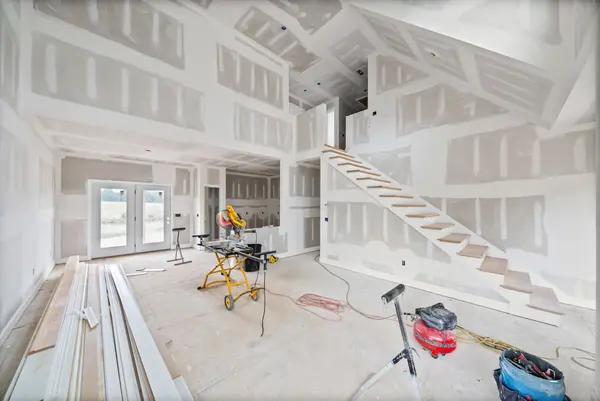
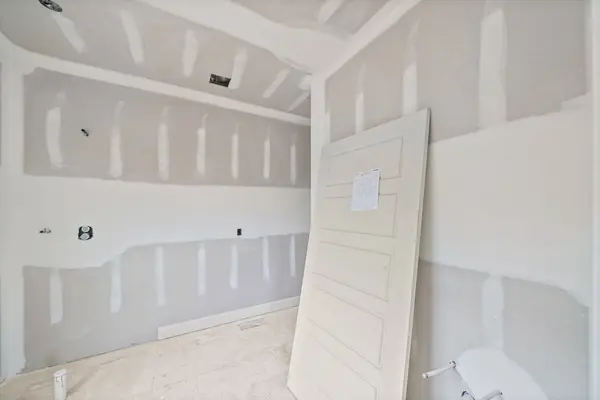
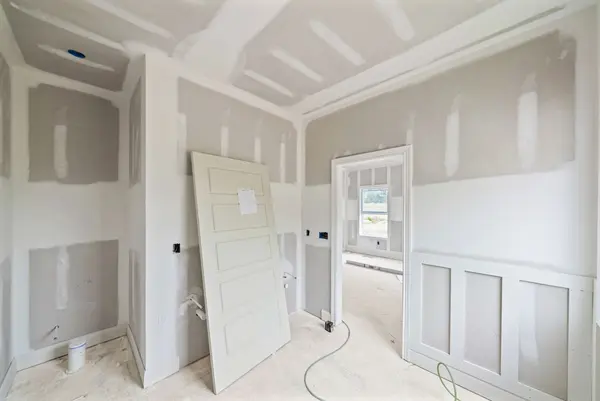
New Construction on 5 Acres with a Pond! This stunning home offers the perfect combination of modern design, space, and peaceful country living.Custom trim package, tongue & Groove porch ceilings, porcelain farmhouse sink. Featuring 4 bedrooms, 2.5 baths, a spacious bonus room, plus an additional open flex space that would make a great home office, study, or sitting area, the floor plan offers plenty of room to fit your lifestyle.
Situated on approximately 5 acres , you'll have room to spread out and enjoy the outdoors while still having all the benefits of a brand-new home. The thoughtfully designed layout provides comfortable everyday living along with plenty of space for entertaining.
Location
State TN
County Montgomery County
Rooms
Main Level Bedrooms 1
Interior
Interior Features Ceiling Fan(s), Open Floorplan, Smart Thermostat
Heating Central, Electric
Cooling Central Air, Electric
Flooring Carpet, Luxury Vinyl, Tile
Fireplaces Number 1
Fireplace Y
Appliance Electric Oven, Electric Range
Exterior
Garage Spaces 2.0
Utilities Available Electricity Available, Water Available
View Y/N false
Roof Type Shingle
Private Pool false
Building
Story 2
Sewer Septic Tank
Water Public
Structure Type Fiber Cement,Hardboard Siding,Brick
New Construction true
Schools
Elementary Schools Montgomery Central Elementary
Middle Schools Montgomery Central Middle
High Schools Montgomery Central High
Others
Senior Community false
Special Listing Condition Standard


