




3 Beds
2 Baths
1,266 SqFt
3 Beds
2 Baths
1,266 SqFt
Key Details
Property Type Single Family Home
Sub Type Single Family Residence
Listing Status Active
Purchase Type For Sale
Square Footage 1,266 sqft
Price per Sqft $205
Subdivision Edgewood
MLS Listing ID 3612680
Bedrooms 3
Full Baths 2
HOA Y/N No
Year Built 2026
Annual Tax Amount $1,200
Lot Size 7,405 Sqft
Acres 0.17
Lot Dimensions 57' x 135' x 52' x 135
Property Sub-Type Single Family Residence
Property Description
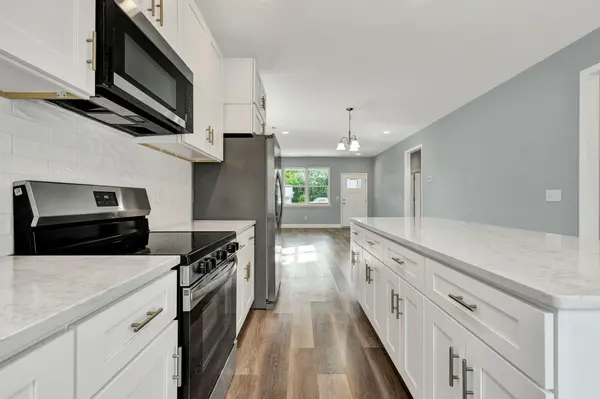
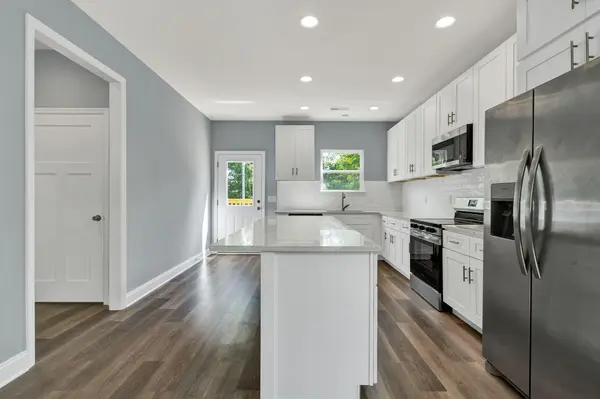
The kitchen combines style and functionality with a large center island, shaker-style cabinetry, light countertops, tile backsplash, and a matching Frigidaire stainless-steel appliance package including refrigerator, electric range, microwave, and dishwasher. A deep single-basin stainless-steel sink and pull-out pantry storage add everyday convenience.
The primary suite features a double vanity and tiled walk-in shower with built-in niche. Two additional bedrooms and the second full bathroom are located off a separate hallway, creating comfortable separation from the main living area. Each bedroom includes a ceiling fan with light plus four recessed lights.
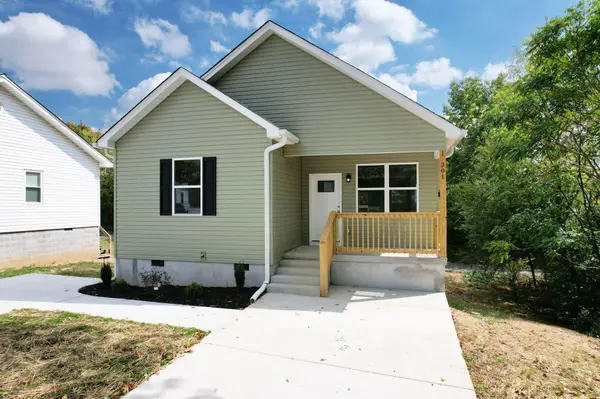
Additional features include a dedicated laundry closet designed for a stackable washer and dryer, covered front porch, two concrete driveway areas, rear deck, generous under-home storage with exterior access, and the added convenience of public access from the rear of the property. Located within the city of Cleveland with public water and sewer, this new construction home is ready for its first owner.
Location
State TN
County Bradley County
Interior
Interior Features Ceiling Fan(s), Open Floorplan, Kitchen Island
Heating Central, Electric
Cooling Ceiling Fan(s), Central Air, Electric
Flooring Vinyl, Other
Fireplace N
Exterior
Utilities Available Electricity Available, Water Available
View Y/N false
Roof Type Other
Private Pool false
Building
Lot Description Other
Story 1
Sewer Public Sewer
Water Public
Structure Type Vinyl Siding,Other
New Construction true
Schools
Middle Schools Cleveland Middle
High Schools Cleveland High
Others
Senior Community false
Special Listing Condition Standard
Virtual Tour https://youtu.be/2MTJRBHS3Y8


