
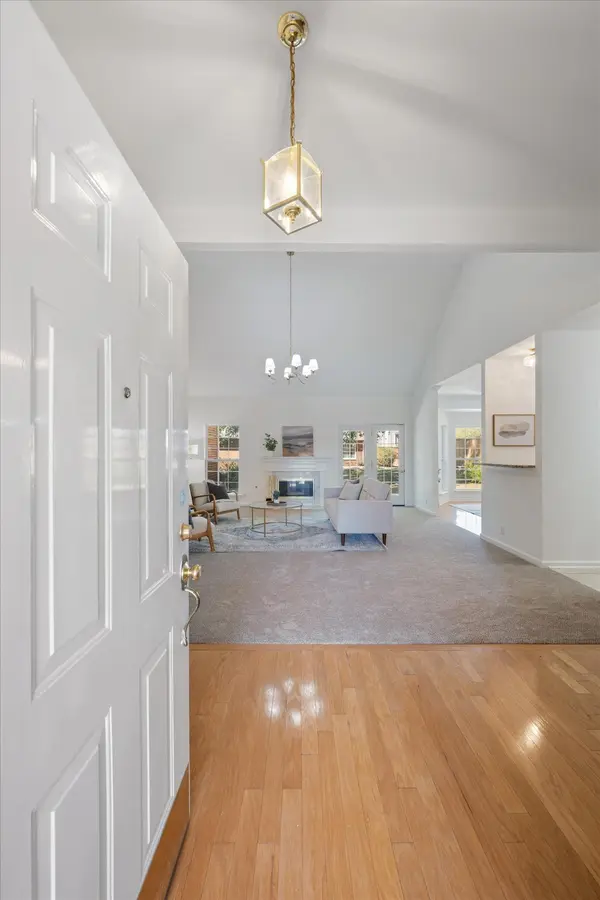

6769 Autumn Oaks Dr, Brentwood, TN 37027
REQUEST A TOUR If you would like to see this home without being there in person, select the "Virtual Tour" option and your agent will contact you to discuss available opportunities.
In-PersonVirtual Tour
Listed by Shawnna Simpson • Onward Real Estate
$ 550,000
Est. payment | /mo

3 Beds

2 Baths

1,917 SqFt


Save
$ 550,000
Est. payment | /mo
Save

3 Beds

2 Baths

1,917 SqFt

Open House

Sun Oct 11, 2:00pm - 4:00pm

Key Details

Property Type Single Family Home

Sub Type Single Family Residence

Listing Status Coming Soon

Purchase Type For Sale

Square Footage 1,917 sqft

Price per Sqft $286

Subdivision Autumn Oaks

MLS Listing ID 3613164

Bedrooms 3

Full Baths 2

HOA Fees $80/qua

HOA Y/N Yes

Year Built 2000

Annual Tax Amount $3,367

Lot Size 8,276 Sqft

Acres 0.19

Lot Dimensions 60 X 149

Property Sub-Type Single Family Residence

Property Description

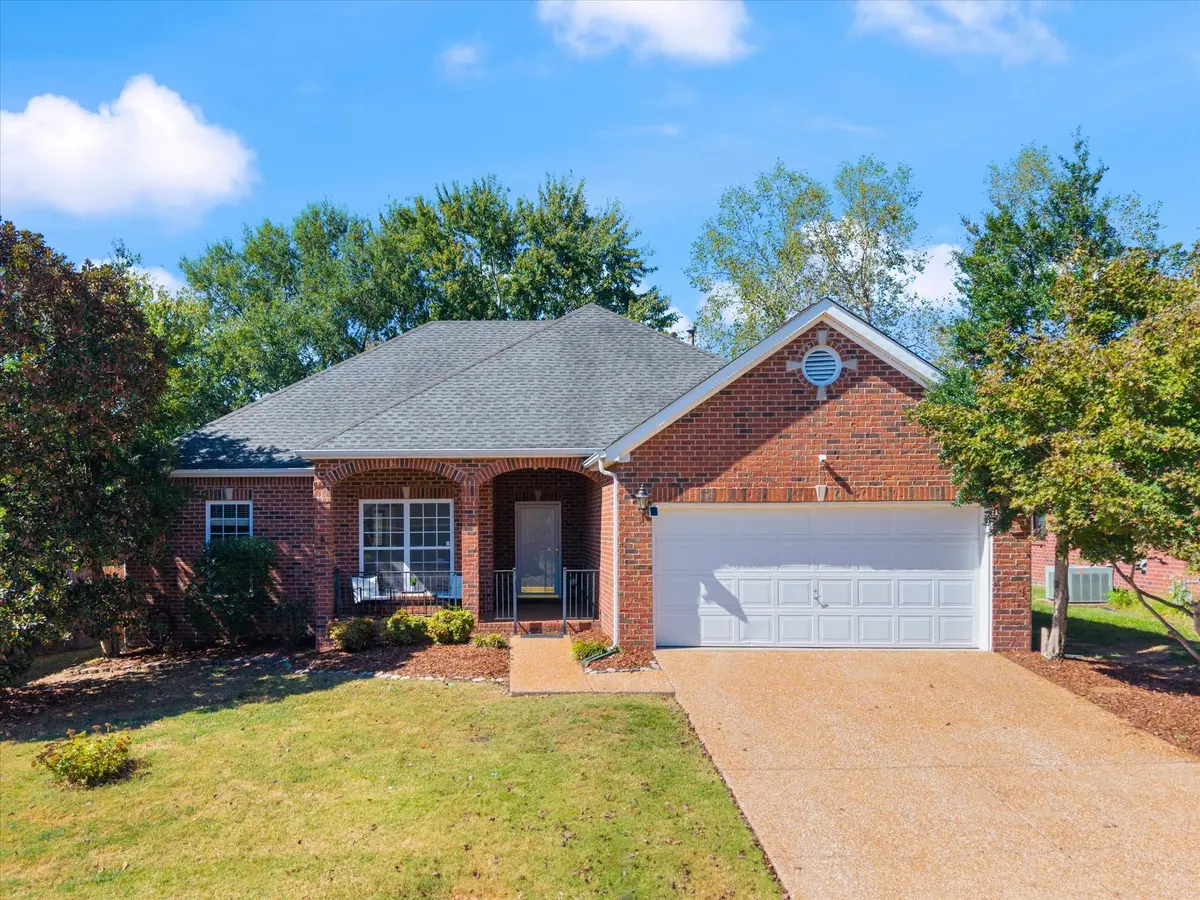
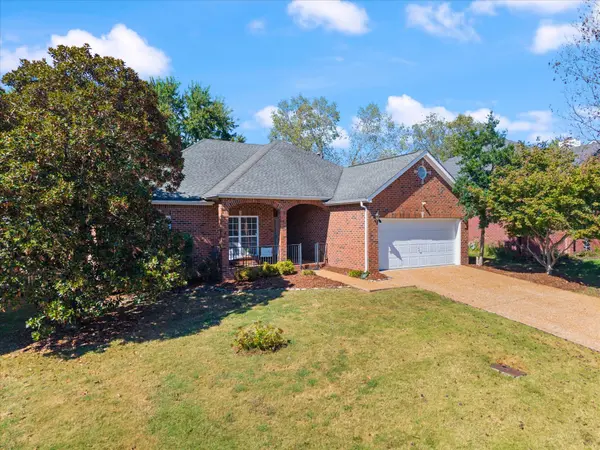
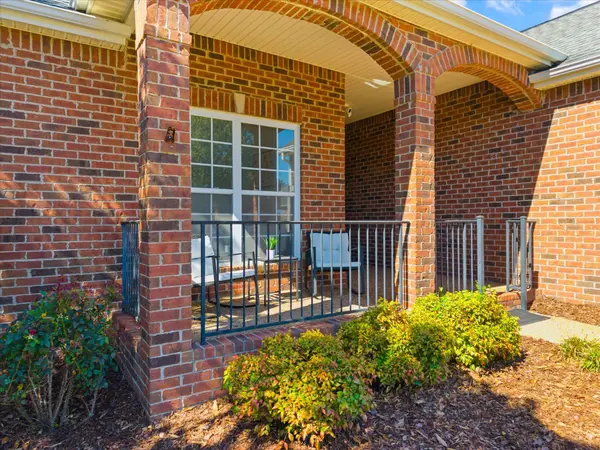
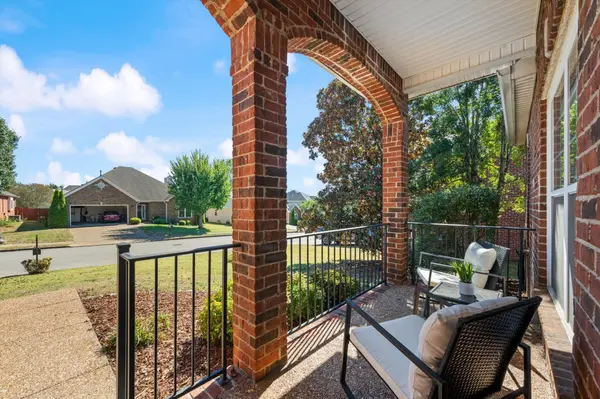
Welcome to easy one-level living in the desirable Autumn Oaks community of Brentwood! This all-brick home features a bright, open floor plan highlighted by beautiful vaulted ceilings in the living room and a cozy gas fireplace. Recent updates include fresh paint throughout, updated flooring, and stylish new light fixtures, giving the home a fresh, move-in-ready feel. The living area flows seamlessly into the kitchen and dining spaces, making it perfect for everyday living and entertaining. Start your mornings with coffee on the inviting front porch, then unwind in the evenings on the back patio beneath large shade trees—the perfect spot for outdoor dining, relaxing, or watching the sunset. Enjoy an incredibly convenient location within walking distance to Kroger, Starbucks, restaurants, shops, and more. A wonderful opportunity to enjoy single-level living in Brentwood!

Location

State TN

County Davidson County

Rooms

Main Level Bedrooms 3

Interior

Interior Features Ceiling Fan(s), Extra Closets, Open Floorplan, Pantry

Heating Central

Cooling Central Air

Flooring Carpet, Wood, Tile

Fireplaces Number 1

Fireplace Y

Appliance Electric Oven, Dishwasher, Microwave, Refrigerator

Exterior

Exterior Feature Smart Camera(s)/Recording

Garage Spaces 2.0

Utilities Available Water Available

Amenities Available Sidewalks

View Y/N false

Private Pool false

Building

Lot Description Level

Story 1

Sewer Public Sewer

Water Public

Structure Type Brick

New Construction false

Schools

Elementary Schools May Werthan Shayne Elementary School

Middle Schools William Henry Oliver Middle

High Schools John Overton Comp High School

Others

HOA Fee Include Maintenance Grounds

Senior Community false

Special Listing Condition Standard

RealTracs IDX

GET MORE INFORMATION

Name
Phone*
Message

Go tour this home

6769 Autumn Oaks Dr
