

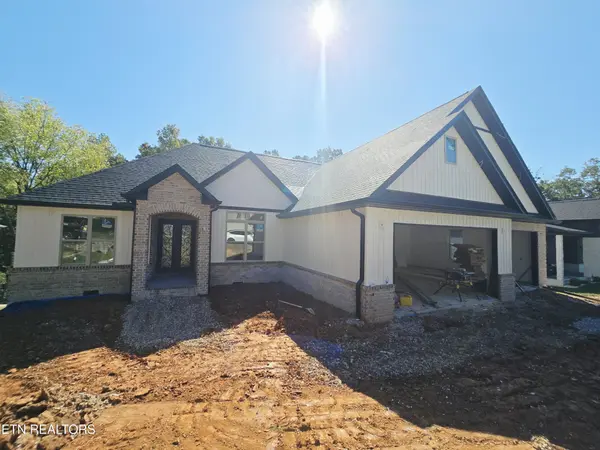


3 Beds
3 Baths
2,731 SqFt
3 Beds
3 Baths
2,731 SqFt
Key Details
Property Type Single Family Home
Sub Type Single Family Residence
Listing Status Active
Purchase Type For Sale
Square Footage 2,731 sqft
Price per Sqft $300
Subdivision Toqua Coves
MLS Listing ID 3613215
Bedrooms 3
Full Baths 3
HOA Fees $187/mo
HOA Y/N Yes
Year Built 2026
Annual Tax Amount $33
Lot Size 0.300 Acres
Acres 0.3
Lot Dimensions 85x153x85x151
Property Sub-Type Single Family Residence
Property Description
Step inside to a bright and welcoming interior filled with natural light. Large windows and an Open, flowing Floor Plan create an inviting atmosphere ideal for both everyday living and entertaining. As the home nears completion, the finishing details are coming together beautifully, showcasing high-end finishes, designer selections, and a refined blend of Modern Style and Classic Elegance.
The luxurious Primary Suite is privately positioned at the rear of the Home, creating a peaceful retreat from the main living areas. Thoughtful architectural details, quality materials, and a spa-inspired Ensuite Bath elevate the space, featuring Dual Vanities, a Freestanding Soaking Tub, a Beautifully Tiled walk-in Shower, and generous Closet space.
At the Heart of the Home, the chef-inspired Kitchen combines beauty and functionality with Custom Cabinetry, a large Center Island, Stainless-Steel Appliances, and ample workspace for both casual meals and entertaining. The Kitchen flows seamlessly into the main living areas, creating a comfortable and connected environment for family and guests.
Rich Engineered Hardwood Flooring throughout the Home and a soft, neutral color palette further enhance the Home's warm and sophisticated character.
The spacious Screened Porch extends the living area Outdoors and provides the perfect setting for morning coffee, evening relaxation, or entertaining while overlooking the expansive backyard.
Location
State TN
County Loudon County
Rooms
Main Level Bedrooms 3
Interior
Interior Features Walk-In Closet(s), Pantry, Ceiling Fan(s)
Heating Central, Electric, Propane
Cooling Central Air, Ceiling Fan(s)
Flooring Wood, Tile
Fireplaces Number 1
Fireplace Y
Appliance Dishwasher, Disposal, Range, Refrigerator
Exterior
Garage Spaces 3.0
Utilities Available Electricity Available, Water Available
Amenities Available Pool, Golf Course
View Y/N false
Private Pool false
Building
Lot Description Level
Story 1
Sewer Public Sewer
Water Public
Structure Type Frame,Vinyl Siding,Other,Brick
New Construction true
Schools
Elementary Schools Steekee Elementary
Middle Schools Greenback School
High Schools Loudon High School
Others
Senior Community false
Special Listing Condition Standard


