

1202 Starks Rd, Cumberland Furnace, TN 37051
REQUEST A TOUR If you would like to see this home without being there in person, select the "Virtual Tour" option and your agent will contact you to discuss available opportunities.
In-PersonVirtual Tour
Listed by Desiree Murphy • EVOLVE Real Estate, LLC
$ 1,300,000
Est. payment | /mo

3 Beds

3 Baths

3,056 SqFt


Save
$ 1,300,000
Est. payment | /mo
Save

3 Beds

3 Baths

3,056 SqFt

Key Details

Property Type Single Family Home

Sub Type Single Family Residence

Listing Status Coming Soon

Purchase Type For Sale

Square Footage 3,056 sqft

Price per Sqft $425

MLS Listing ID 3615139

Bedrooms 3

Full Baths 2

Half Baths 1

HOA Y/N No

Year Built 1960

Annual Tax Amount $2,323

Lot Size 28.920 Acres

Acres 28.92

Property Sub-Type Single Family Residence

Property Description

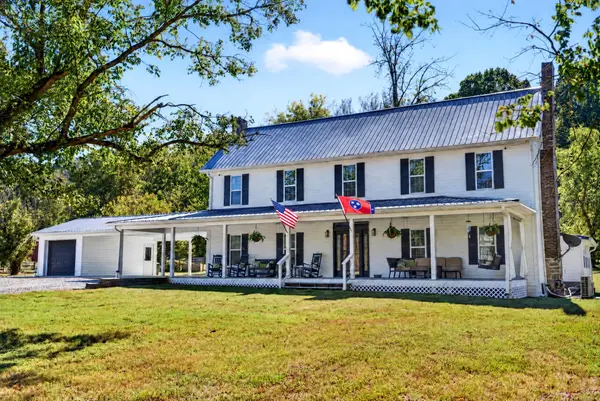
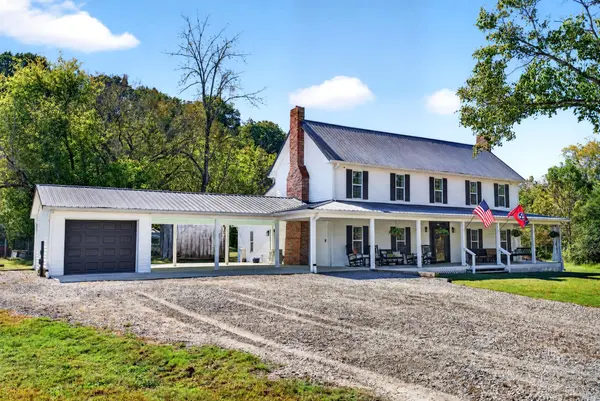
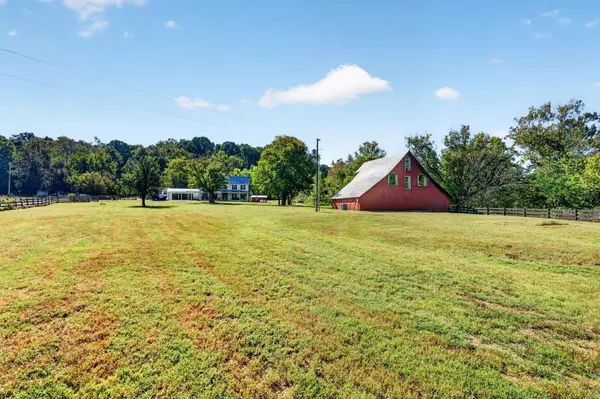
ONE-OF-A-KIND 28.96-ACRE MULTI-RESIDENCE ESTATE WITH 2 HOMES, A BARN WITH FINISHED LIVING QUARTERS & OVER 5,600 SQ FT OF FINISHED LIVING SPACE! Outside city limits with Greenbelt tax exemption, this extraordinary property offers history, privacy & incredible amenities. The renovated main residence features portions dating to approx. 1800! Renovated in 2019, this 3BR/2.5BA home blends historic character with modern updates. Original poplar floors, Victorian molding & black walnut details pair with new windows, spray foam insulation & updated joists. Enjoy a huge covered porch, oversized bedrooms, vaulted kitchen with apron-front sink & gas range, fireplace, mudroom/laundry/pantry, dog-wash station & hobby room. The primary retreat offers TWO closets, private office, kitchenette, fireplace, bay window & exterior entrance. The bath features vaulted ceilings, a custom round soaking tub, double vanity & tiled shower with rain head and body jets. Don't miss the SECRET bookcase door! Upstairs is another jetted shower with foot massager. A SECOND 3BR/2BA HOME offers an island kitchen, abundant cabinetry, wood-burning fireplace with built-ins, large primary suite, true laundry room & oversized deck. Nearly 29 acres feature a stocked SPRING-FED POND, CREEK, barns, horse stalls, chicken coop, original smokehouse, outbuildings, RV hookup, powered campground & approx. 100-yard shooting/hunting range. The natural SPRING also provides the home's drinking water—NO WELL—with its own filtration system! A barn offers additional living space above, plus a separate studio with A/C, water, balcony & two rooms. Additional highlights include a whole-home automatic standby GENERATOR installed approx. 2 years ago, fiber-optic internet, mini-split HVAC, multiple septic systems, 3-car carport, garage & power at the top of the hill. 3 STRUCTURES + 5,600+ FINISHED SQ FT + 28.96 ACRES + SPRING-FED WATER + POND + CREEK + BARNS + HISTORY—ENDLESS POSSIBILITIES & TRULY ONE OF A KIND!

Location

State TN

County Dickson County

Rooms

Main Level Bedrooms 1

Interior

Interior Features Built-in Features, Entrance Foyer, Extra Closets, In-Law Floorplan, Pantry, Walk-In Closet(s)

Heating Central, Electric, Other

Cooling Ceiling Fan(s), Central Air, Electric, Other

Flooring Carpet, Wood, Tile

Fireplaces Number 2

Fireplace Y

Appliance Oven, Gas Range, Range, Dishwasher, Microwave, Refrigerator

Exterior

Garage Spaces 4.0

Utilities Available Electricity Available

View Y/N true

View Seasonal View, Trees/Woods, Water

Roof Type Metal

Private Pool false

Building

Lot Description Cleared, Corner Lot, Level, Private, Rolling Slope, Views, Wooded

Story 2

Sewer Private Sewer

Water Well

Structure Type Vinyl Siding

New Construction false

Schools

Elementary Schools Charlotte Elementary

Middle Schools Charlotte Middle School

High Schools Creek Wood High School

Others

Senior Community false

Special Listing Condition Standard

RealTracs IDX

GET MORE INFORMATION

Name
Phone*
Message

Go tour this home

1202 Starks Rd
