

3602 Garden Way, Nashville, TN 37207
REQUEST A TOUR If you would like to see this home without being there in person, select the "Virtual Tour" option and your agent will contact you to discuss available opportunities.
In-PersonVirtual Tour
Listed by Jennifer Chapman • Legacy South Brokerage
$ 429,900
Est. payment | /mo

3 Beds

4 Baths

1,874 SqFt


Save
$ 429,900
Est. payment | /mo
Save

3 Beds

4 Baths

1,874 SqFt

Key Details

Property Type Townhouse

Sub Type Townhouse

Listing Status Active

Purchase Type For Sale

Square Footage 1,874 sqft

Price per Sqft $229

Subdivision Taylor

MLS Listing ID 3618949

Bedrooms 3

Full Baths 3

Half Baths 1

HOA Fees $203/mo

HOA Y/N Yes

Year Built 2026

Annual Tax Amount $1

Property Sub-Type Townhouse

Property Description

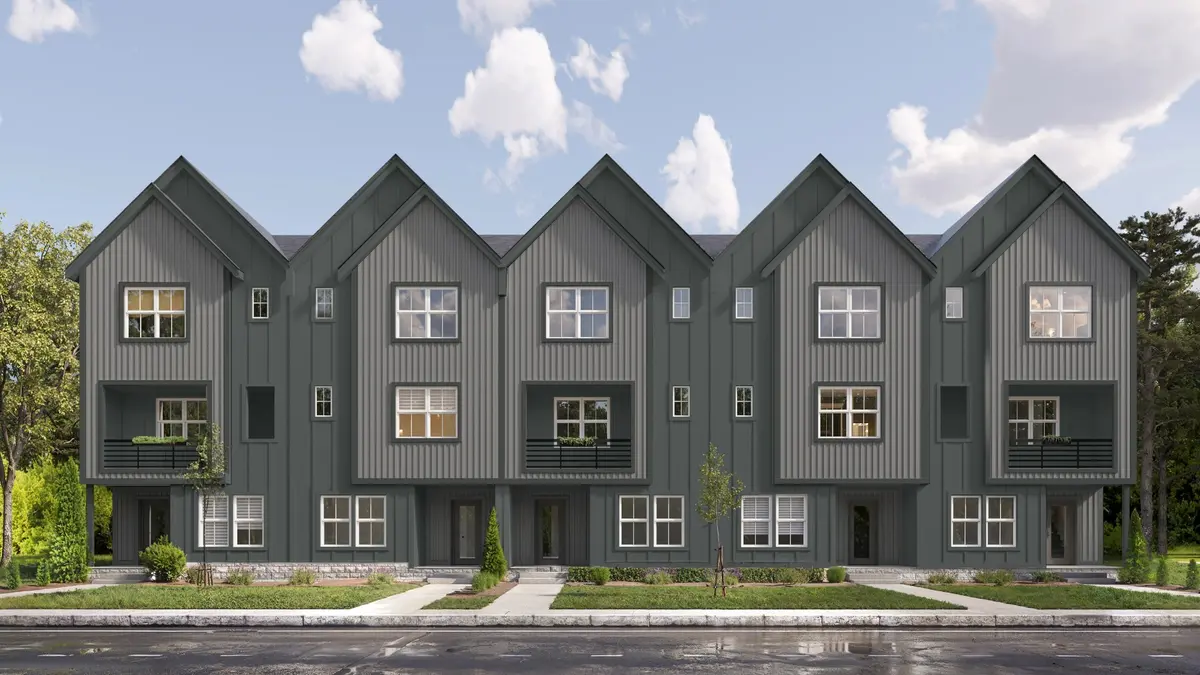
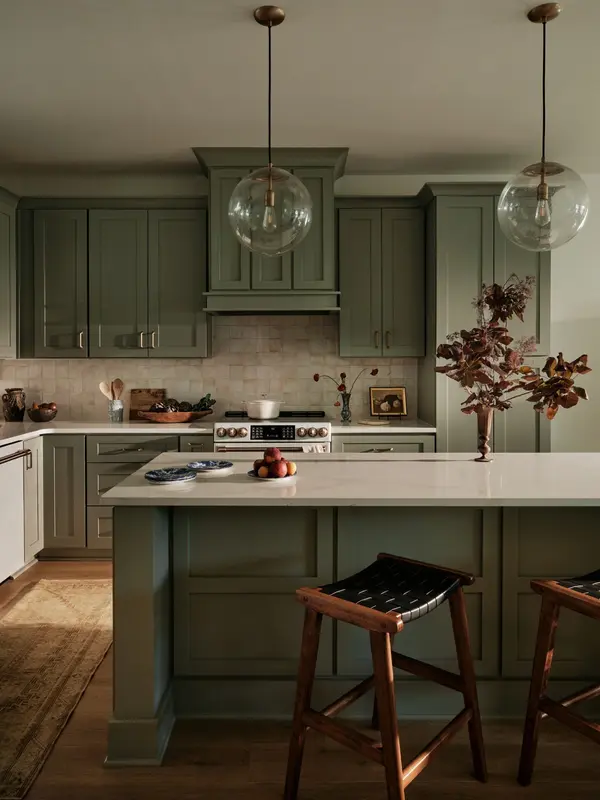
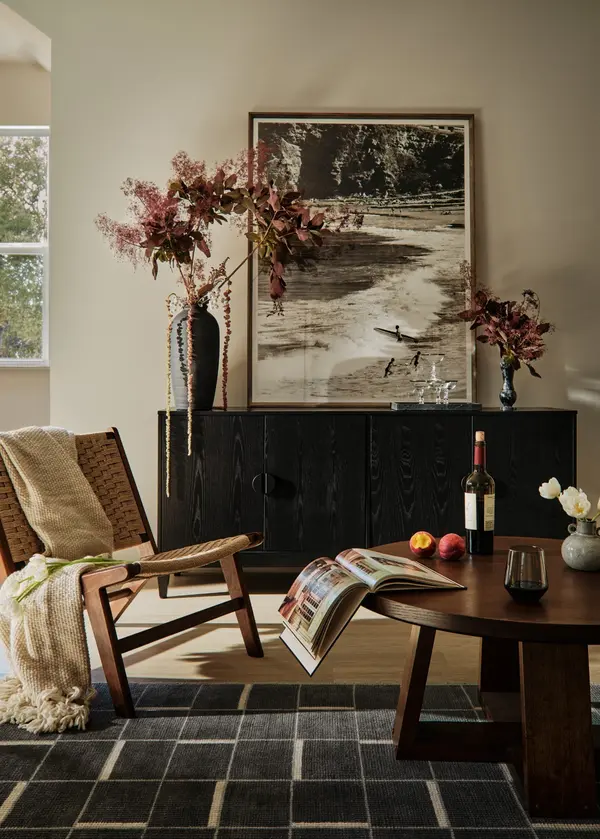
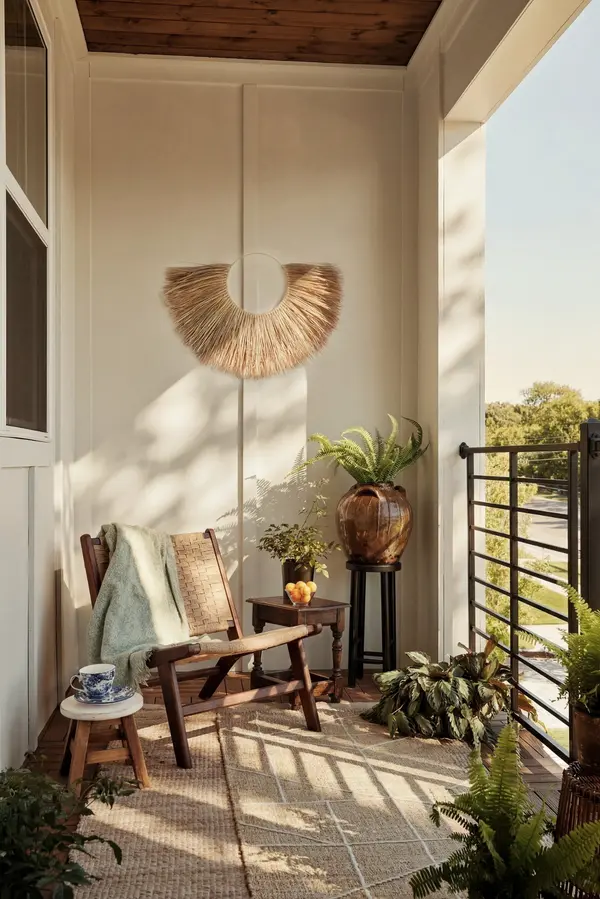
Welcome to Taylor, Nashville's #1 selling community, where the Avery puts you minutes from downtown and the heart of East Nashville with a resort-style pool and cabana steps from your door. Three minutes to the interstate, three minutes to groceries and restaurants, and a quick ride to the Titans stadium, the new Oracle campus, and everything that makes East Nashville East Nashville. The Avery is built for the way urban buyers actually live: a true 2-car garage, an open main living level with walk-in pantry and laundry close at hand, and your choice of three kitchen layouts and balcony configurations. Upstairs, a private primary suite with a generous walk-in closet pairs with a second full suite, while the first-floor flex room becomes an office, gym, studio, or optional third bedroom. Through Legacy South's Tailored Style program, you select curated finish packages room by room, so the home reflects you, not a builder default. Walk the Avery at the Model Home Gallery, right here at Taylor, and reserve your homesite.***To-Be-Built home. Photos and renderings are representative; final selections, structural options, and pricing will vary based on buyer choices.

Location

State TN

County Davidson County

Rooms

Main Level Bedrooms 1

Interior

Interior Features Entrance Foyer, Open Floorplan, Pantry, Walk-In Closet(s)

Heating Electric

Cooling Central Air

Flooring Carpet, Laminate, Tile

Fireplace N

Appliance Electric Range, Dishwasher, Disposal, Microwave, Refrigerator, Stainless Steel Appliance(s)

Exterior

Garage Spaces 2.0

Utilities Available Electricity Available, Water Available

Amenities Available Clubhouse, Park, Pool, Underground Utilities

View Y/N false

Private Pool false

Building

Story 3

Sewer Public Sewer

Water Public

Structure Type Fiber Cement

New Construction true

Schools

Elementary Schools Tom Joy Elementary

Middle Schools Jere Baxter Middle

High Schools Maplewood Comp High School

Others

HOA Fee Include Maintenance Grounds,Recreation Facilities,Trash

Senior Community false

Special Listing Condition Standard

RealTracs IDX

GET MORE INFORMATION

Name
Phone*
Message

Go tour this home

3602 Garden Way
