
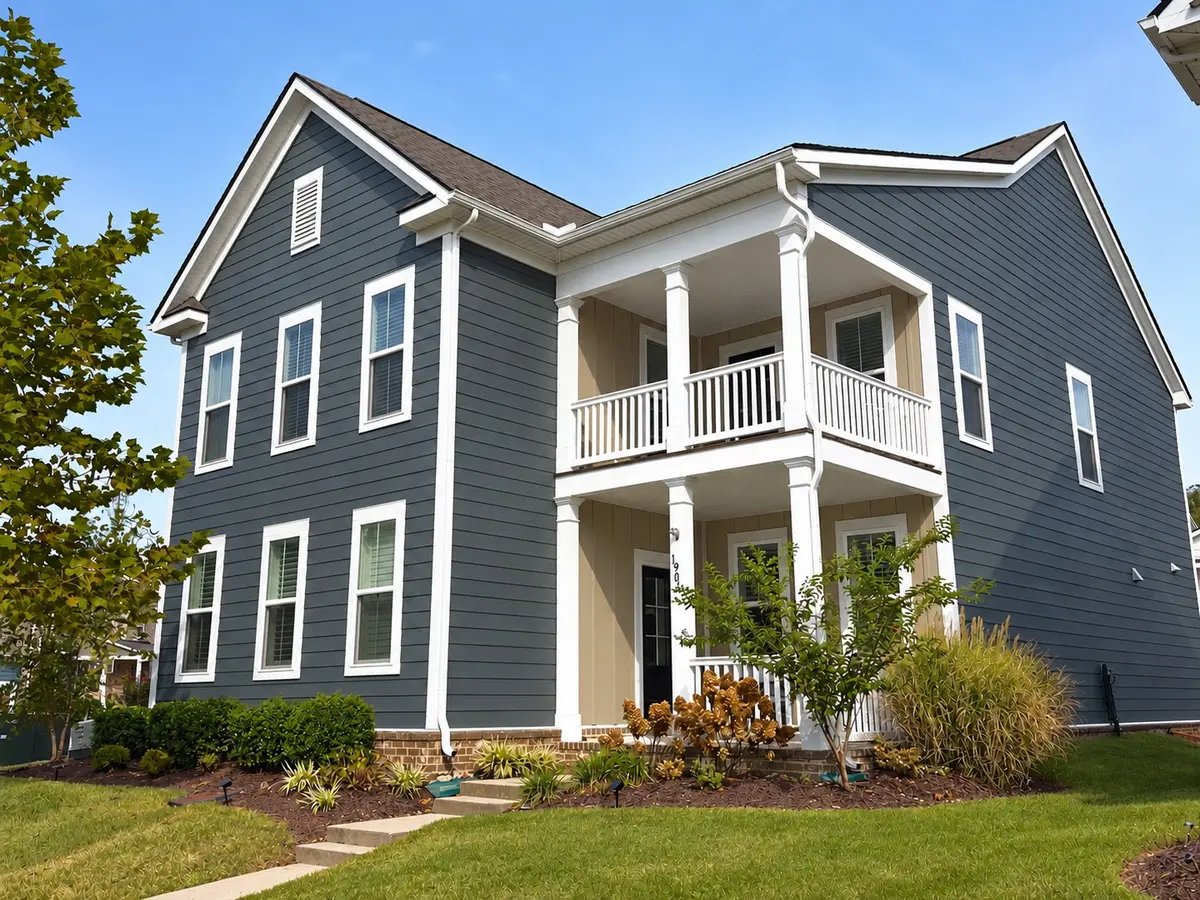

1901 Griffin Dr, Franklin, TN 37067
REQUEST A TOUR If you would like to see this home without being there in person, select the "Virtual Tour" option and your agent will contact you to discuss available opportunities.
In-PersonVirtual Tour
Listed by Charlotte Baker • Benchmark Realty, LLC
$ 899,900
Est. payment | /mo

4 Beds

4 Baths

3,009 SqFt


Save
$ 899,900
Est. payment | /mo
Save

4 Beds

4 Baths

3,009 SqFt

Key Details

Property Type Single Family Home

Sub Type Single Family Residence

Listing Status Coming Soon

Purchase Type For Sale

Square Footage 3,009 sqft

Price per Sqft $299

Subdivision Amelia Park Sec4

MLS Listing ID 3618981

Bedrooms 4

Full Baths 3

Half Baths 1

HOA Fees $131/mo

HOA Y/N Yes

Year Built 2018

Annual Tax Amount $3,300

Lot Size 10,890 Sqft

Acres 0.25

Lot Dimensions 46.8 X 121.5

Property Sub-Type Single Family Residence

Property Description

Welcome to this beautifully maintained Franklin home situated on one of the largest corner lots in Amelia Park. Hardwood floors greet you at the entry and flow throughout the main living areas, kitchen, office, and dining areas. The open floor plan features a main-level primary suite with dual walk-in closets and a spacious bath. A private office with glass French doors and an upgraded sunroom, currently used as a dining room, provide flexible living spaces. Plantation shutters adorn the main-level windows, while the kitchen features granite countertops, a gas cooktop, and ample workspace. The attached two-car garage connects to the home via a covered breezeway, offering convenient access to the laundry/mudroom or sunroom. Upstairs, you'll find a loft, a spacious bonus room with access to a covered second-story porch, a bedroom with an ensuite bath and walk-in closet, two additional bedrooms, a full hall bath, and a balcony overlooking the common area. Enjoy Amelia Park's neighborhood green spaces and playground, with the HOA maintaining the unfenced areas. Conveniently located minutes from I-65, Williamson Medical Center, and popular shopping and dining. Zoned for Williamson County Schools, including Trinity Elementary, Page Middle, and Page High.

Location

State TN

County Williamson County

Rooms

Main Level Bedrooms 1

Interior

Interior Features Ceiling Fan(s), Entrance Foyer, Extra Closets, Pantry, Walk-In Closet(s), High Speed Internet, Kitchen Island

Heating Central, Natural Gas

Cooling Central Air, Electric

Flooring Carpet, Wood, Tile

Fireplaces Number 1

Fireplace Y

Appliance Electric Oven, Built-In Gas Range, Dishwasher, Disposal, Dryer, Microwave, Refrigerator, Washer

Exterior

Exterior Feature Balcony

Garage Spaces 2.0

Utilities Available Electricity Available, Natural Gas Available, Water Available, Cable Connected

Amenities Available Playground, Sidewalks, Underground Utilities

View Y/N false

Roof Type Asphalt

Private Pool false

Building

Lot Description Corner Lot, Level

Story 2

Sewer Public Sewer

Water Public

Structure Type Hardboard Siding

New Construction false

Schools

Elementary Schools Trinity Elementary

Middle Schools Fred J Page Middle School

High Schools Fred J Page High School

Others

HOA Fee Include Maintenance Grounds

Senior Community false

Special Listing Condition Standard

RealTracs IDX

GET MORE INFORMATION

Name
Phone*
Message

Go tour this home

1901 Griffin Dr
