



4 Beds
5 Baths
4,250 SqFt
4 Beds
5 Baths
4,250 SqFt
Key Details
Property Type Single Family Home
Sub Type Single Family Residence
Listing Status Coming Soon
Purchase Type For Sale
Square Footage 4,250 sqft
Price per Sqft $435
Subdivision Eastdale Place
MLS Listing ID 3619044
Bedrooms 4
Full Baths 4
Half Baths 1
HOA Y/N No
Year Built 1935
Annual Tax Amount $4,074
Lot Size 0.500 Acres
Acres 0.5
Lot Dimensions 100 X 175
Property Sub-Type Single Family Residence
Property Description
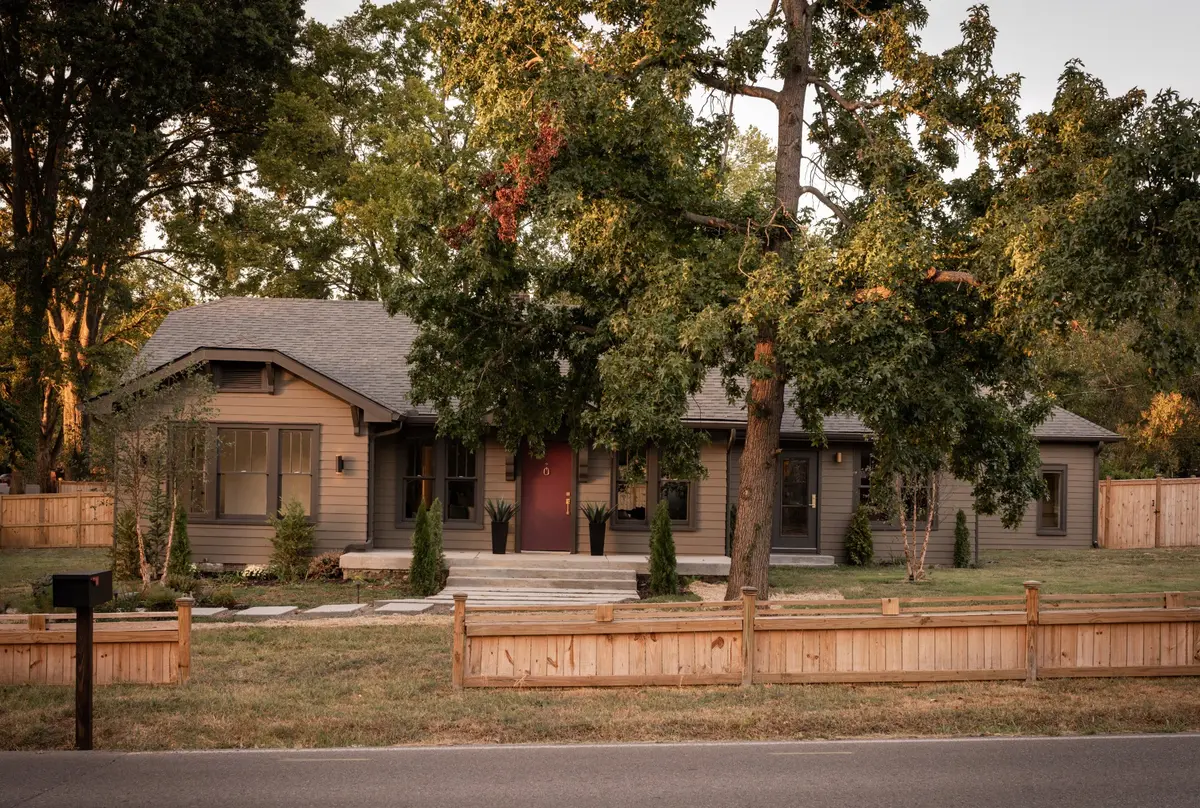
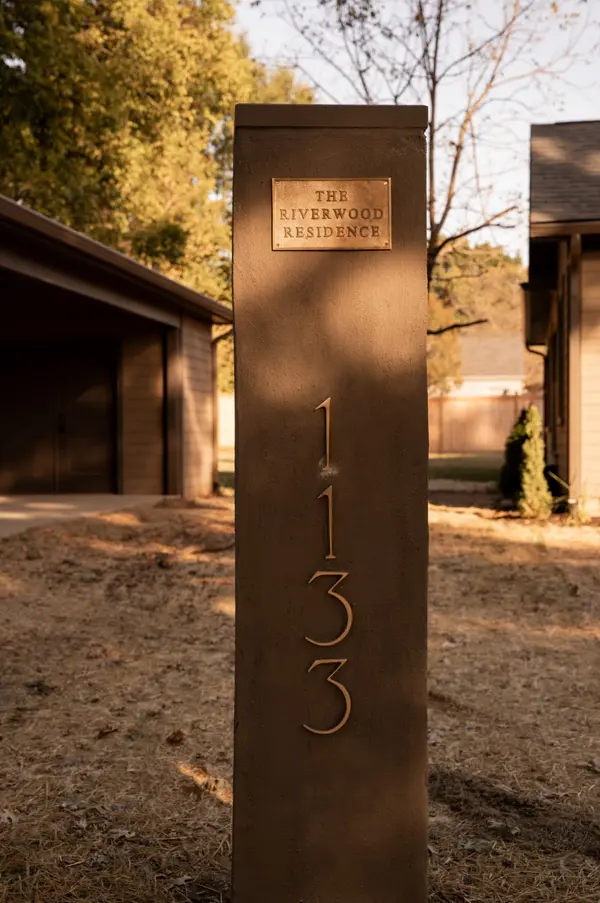
The Riverwood Residence blends historic character with organic modern design, drawing on mid-century and Japandi influences. Sculptural arches, curved walls, handcrafted walnut millwork, custom trim, solid-core doors, and natural finishes bring warmth throughout.
At the heart of the home, an expansive private courtyard extends living outdoors, with Avant sliding doors connecting to the living area and chef's kitchen, featuring a professional-style Zline gas range, handmade Spanish tile, and an artfully designed pantry. Behind its historic character, the home's internal infrastructure has been completely renewed, featuring all-new HVAC, plumbing, and electrical systems designed for modern comfort and lasting peace of mind.
The secluded primary retreat unfolds down its own hallway, revealing an expansive his-and-hers closet with your own dedicated laundry department, spa-inspired bathroom, and serene bedroom framed by curved architecture overlooking the courtyard. A separate guest and family wing includes a private guest suite, two additional bedrooms, and dedicated office space. Above the main level, a tucked-away reading nook offers space for play, quiet reflection, or creativity.
An additional 400-plus square feet of unfinished basement showcases original cedar beams and stonework, with potential for a wine cellar, speakeasy, or gym.
Outside, a private-fully fenced yard offers a blank canvas for an outdoor oasis, alongside a detached two-car carport with ample storage and a beautiful stone motor court.
Set in a beloved East Nashville neighborhood. Riverwood is surrounded by local cafés, greenways, salons, pilates studios, and everyday conveniences.
Location
State TN
County Davidson County
Rooms
Main Level Bedrooms 4
Interior
Interior Features Built-in Features, Entrance Foyer, Extra Closets, High Ceilings, Open Floorplan, Pantry, Walk-In Closet(s), High Speed Internet, Kitchen Island
Heating Central, Electric
Cooling Central Air, Electric
Flooring Wood, Tile
Fireplaces Number 1
Fireplace Y
Appliance Electric Oven, Gas Range, Dishwasher, Disposal, Microwave, Refrigerator, Stainless Steel Appliance(s)
Exterior
Utilities Available Electricity Available, Water Available, Cable Connected
View Y/N false
Roof Type Shingle
Private Pool false
Building
Lot Description Cleared, Corner Lot, Level, Private
Story 2
Sewer Public Sewer
Water Public
Structure Type Hardboard Siding,Brick,Stucco
New Construction false
Schools
Elementary Schools Dan Mills Elementary
Middle Schools Isaac Litton Middle
High Schools Stratford Stem Magnet School Upper Campus
Others
Senior Community false
Special Listing Condition Standard


