



4 Beds
3 Baths
2,752 SqFt
4 Beds
3 Baths
2,752 SqFt
Key Details
Property Type Single Family Home, Other Rentals
Sub Type Single Family Residence
Listing Status Active
Purchase Type For Rent
Square Footage 2,752 sqft
Subdivision Bellwood
MLS Listing ID 3619135
Bedrooms 4
Full Baths 2
Half Baths 1
HOA Y/N No
Year Built 1963
Property Sub-Type Single Family Residence
Property Description
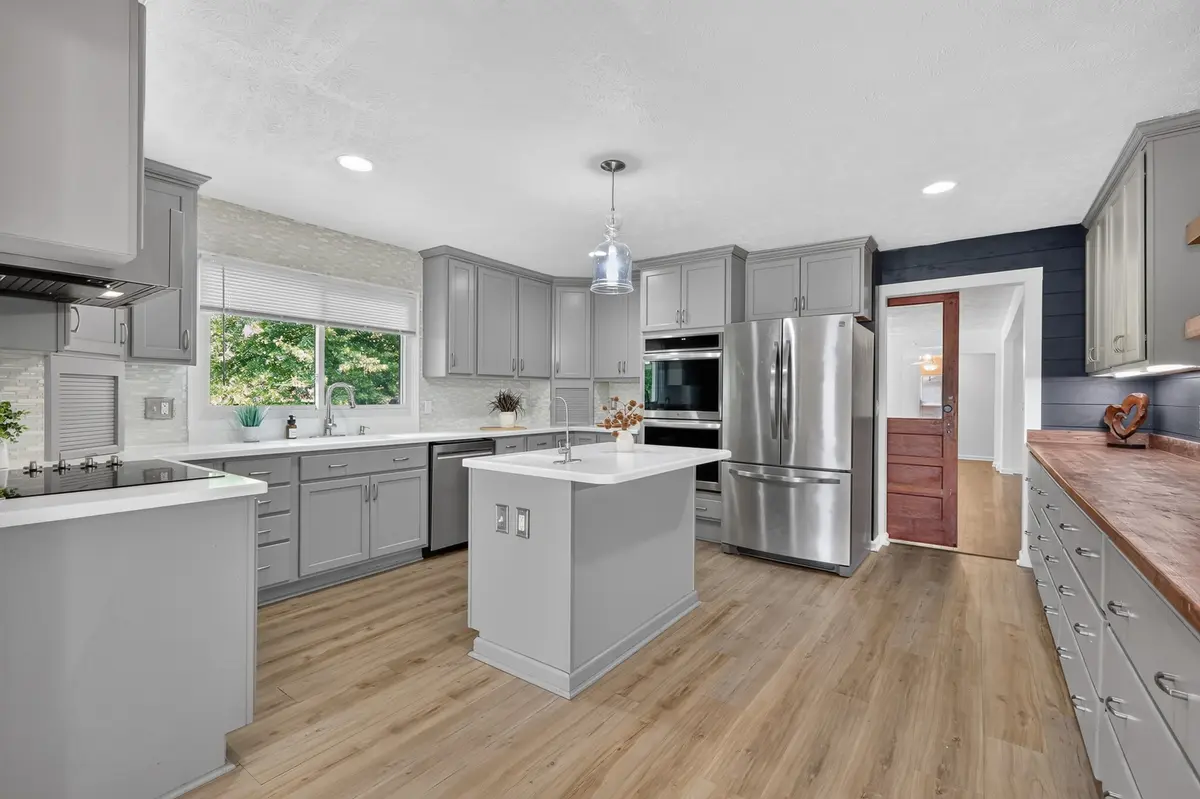
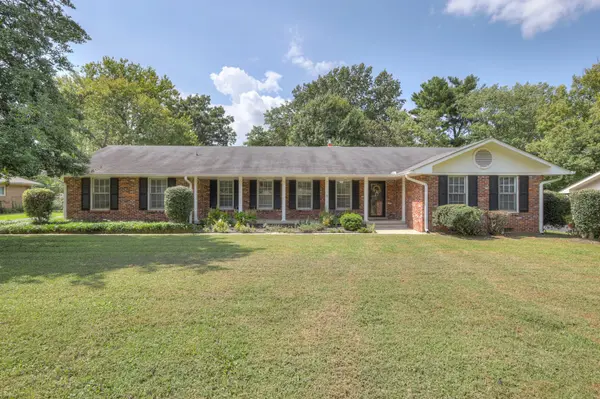
This one-level, all-brick home in established Bellwood offers 2,752 sq ft with 4 bedrooms, 2.5 baths, an extra-large utility room, and flexible living spaces on a spacious, level .62-acre lot. The fully fenced backyard offers plenty of room to enjoy, plus a 14' x 24' wood deck, 14' x 15' concrete patio, 27' x 20' carport, and separate 10' x 20' storage shed. Need a workshop? The 7' x 18' tool room includes a workbench, drawers, pegboard, electricity, and 2 windows. A 34' wide front porch provides even more outdoor living space. Inside, the kitchen features a 16' custom-built butcher-block countertop with solid built-in cabinetry, prep sink with quadruple water filtration. Home offers refrigerator, double electric oven, low-profile microwave/hood combo, and dishwasher. Washer & Dryer hook-ups available. Convenient to Downtown Murfreesboro, parks, recreation, shopping, and approx. 1.5 miles from Central Magnet High School, which is the top rated high school in America. Dogs allowed - $300 non-refundable deposit per dog.
Location
State TN
County Rutherford County
Rooms
Main Level Bedrooms 4
Interior
Interior Features Kitchen Island
Heating Central, Electric
Cooling Central Air, Electric
Flooring Wood, Luxury Vinyl, Tile
Fireplaces Number 1
Fireplace Y
Appliance Double Oven, Cooktop, Dishwasher, Microwave, Refrigerator
Exterior
Utilities Available Electricity Available, Water Available
View Y/N false
Roof Type Shingle
Private Pool false
Building
Story 1
Sewer Public Sewer
Water Public
Structure Type Brick
New Construction false
Schools
Elementary Schools Bradley Elementary
Middle Schools Christiana Middle School
High Schools Riverdale High School
Others
Senior Community false


