



2 Beds
2 Baths
1,040 SqFt
2 Beds
2 Baths
1,040 SqFt
Key Details
Property Type Single Family Home
Sub Type Single Family Residence
Listing Status Active
Purchase Type For Sale
Square Footage 1,040 sqft
Price per Sqft $346
Subdivision Winesap Prop
MLS Listing ID 3619163
Bedrooms 2
Full Baths 2
Year Built 2004
Annual Tax Amount $451
Lot Size 11.860 Acres
Acres 11.86
Lot Dimensions 420x904 irr
Property Sub-Type Single Family Residence
Property Description
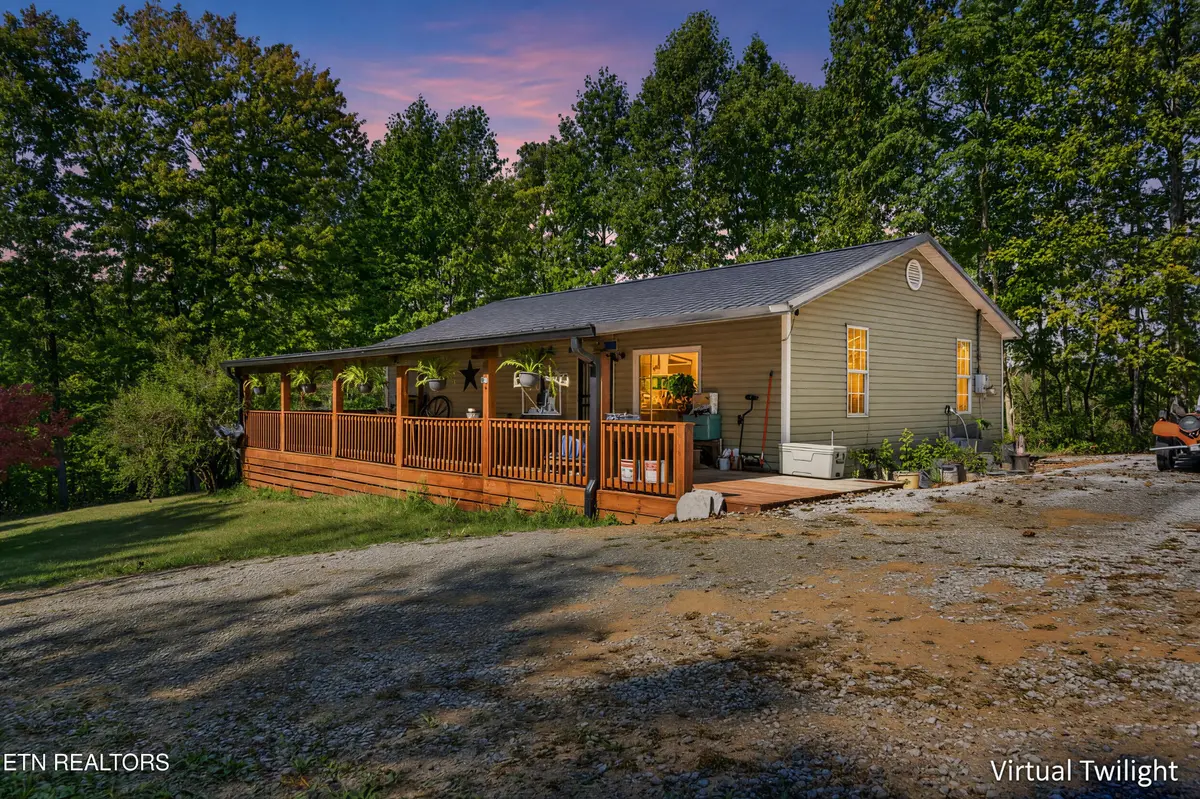
A long covered porch stretches across the front of the home, setting the tone before you ever step inside and offering plenty of room for rocking chairs, morning coffee, or winding down at the end of the day. Inside, the living, dining, and kitchen spaces flow together in an easy, open layout filled with natural light. The kitchen island anchors the space with room for meal prep, casual seating, and conversation, while the warm finishes throughout give the home a relaxed, lived-in feel. Two bedrooms and two full baths keep the layout practical and comfortable, with everything you need without more house than you want to maintain.
Outside, the property opens up into a mix of cleared and wooded acreage with room for animals, gardening, equipment, hobbies, or simply enjoying your own stretch of Tennessee countryside. A barn, fenced yard, and RV parking add everyday usefulness, while the property's septic setup creates even more opportunity: one system serves the existing home, with an additional septic already in place for another dwelling. That extra infrastructure opens the door to possibilities such as a future guest home, second residence, or multigenerational setup, subject to buyer verification and applicable approvals.
With usable acreage, privacy, seasonal bluff views, and room to grow into whatever comes next, 2882 Brewer Rd offers much more than a place to live--it offers space to make the property your own. Buyer to verify information to make an informed offer.
Location
State TN
County Cumberland County
Rooms
Main Level Bedrooms 2
Interior
Interior Features Ceiling Fan(s), Kitchen Island
Heating Central, Electric, Heat Pump
Cooling Central Air, Ceiling Fan(s)
Flooring Laminate
Fireplace Y
Appliance Dishwasher, Microwave, Range, Refrigerator
Exterior
Utilities Available Electricity Available, Water Available
View Y/N false
Private Pool false
Building
Lot Description Other, Private, Wooded, Rolling Slope
Story 1
Sewer Septic Tank
Water Public
Structure Type Frame,Vinyl Siding,Other
New Construction false
Schools
Elementary Schools Frank P. Brown Elementary
Middle Schools Frank P. Brown Elementary
High Schools Cumberland County High School
Others
Senior Community false
Special Listing Condition Standard
Virtual Tour https://www.zillow.com/view-imx/23efd27c-b096-4286-871c-28f1ad7d909f?initialViewType=pano


