




4 Beds
3 Baths
2,100 SqFt
4 Beds
3 Baths
2,100 SqFt
Key Details
Property Type Single Family Home
Sub Type Single Family Residence
Listing Status Active
Purchase Type For Sale
Square Footage 2,100 sqft
Price per Sqft $214
MLS Listing ID 3619175
Bedrooms 4
Full Baths 3
HOA Y/N No
Year Built 1980
Annual Tax Amount $1,225
Lot Size 1.060 Acres
Acres 1.06
Lot Dimensions 329.36X206
Property Sub-Type Single Family Residence
Property Description
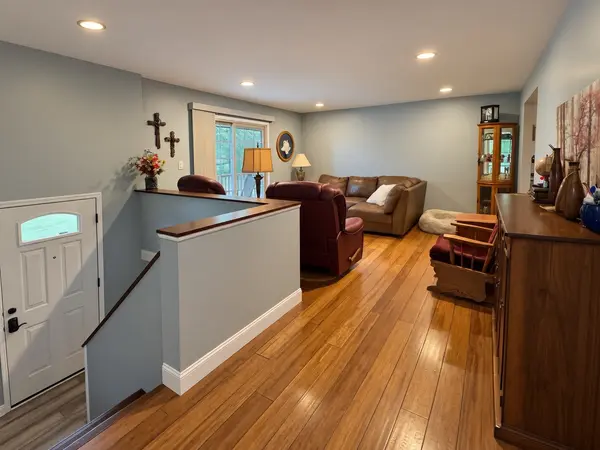
Inside, you'll find a beautifully updated interior featuring new flooring, carpeting, lighting, and modern finishes throughout. The stunning kitchen showcases custom KraftMaid cabinetry, gorgeous quartzite countertops, stainless steel appliances, a farmhouse sink, and abundant storage. The versatile floor plan offers spacious living areas on both levels, including a finished lower level with a beautiful brick fireplace, bedroom, and bathroom, providing an ideal space for guests or extended family.
Outdoor living is equally impressive, featuring newly constructed decks, a covered front porch, a screened-in porch overlooking the backyard, and a lower-level patio offering additional space for relaxing or entertaining. Extensive exterior upgrades include all-new, reinforced concrete throughout the property, including the entire driveway, walkways, and patio areas. Additional improvements include brand-new garage doors, updated windows, a newly installed drainage system, French drains on both sides of the home, and gutter guards. The septic tank has also been recently pumped.
An attached garage and a separate 18 × 22 detached garage/workshop (approximately 396 square feet) provide plenty of room for vehicles, hobbies, equipment, or additional storage. With its extensive renovations, beautiful finishes, flexible living spaces, and impressive outdoor amenities, this move-in-ready home offers an exceptional combination of comfort, functionality, and value. Schedule your private showing today!
Location
State TN
County Hamilton County
Rooms
Main Level Bedrooms 4
Interior
Interior Features Ceiling Fan(s), Central Vacuum, Entrance Foyer, In-Law Floorplan, Open Floorplan, Pantry, Redecorated, High Speed Internet
Heating Central, Natural Gas, Propane
Cooling Central Air
Flooring Carpet, Luxury Vinyl
Fireplaces Number 1
Fireplace Y
Appliance Gas Oven, Built-In Gas Range, Dishwasher, Dryer, Microwave, Refrigerator, Stainless Steel Appliance(s), Washer, Smart Appliance(s)
Exterior
Exterior Feature Balcony, Smart Lock(s)
Garage Spaces 2.0
Utilities Available Natural Gas Available, Water Available, Cable Connected
View Y/N true
View Trees/Woods
Roof Type Asphalt
Private Pool false
Building
Lot Description Cleared, Level, Sloped
Story 2
Sewer Septic Tank
Water Public
Structure Type Frame,Brick,Vinyl Siding
New Construction false
Schools
Elementary Schools Snow Hill Elementary School
Middle Schools Brown Middle School
High Schools Central High School
Others
Senior Community false
Special Listing Condition Standard


