

Bought with Jen Goslin
$390,000
$378,000
3.2%For more information regarding the value of a property, please contact us for a free consultation.
2 Beds
3 Baths
1,448 SqFt
SOLD DATE : 06/13/2024
Key Details
Sold Price $390,000
Property Type Single Family Home
Sub Type Single Family Residence
Listing Status Sold
Purchase Type For Sale
Square Footage 1,448 sqft
Price per Sqft $269
Subdivision Cottage Park
MLS Listing ID 2596342
Sold Date 06/13/24
Bedrooms 2
Full Baths 2
Half Baths 1
HOA Fees $100/mo
HOA Y/N Yes
Year Built 2016
Annual Tax Amount $2,367
Lot Size 871 Sqft
Acres 0.02
Property Sub-Type Single Family Residence
Property Description
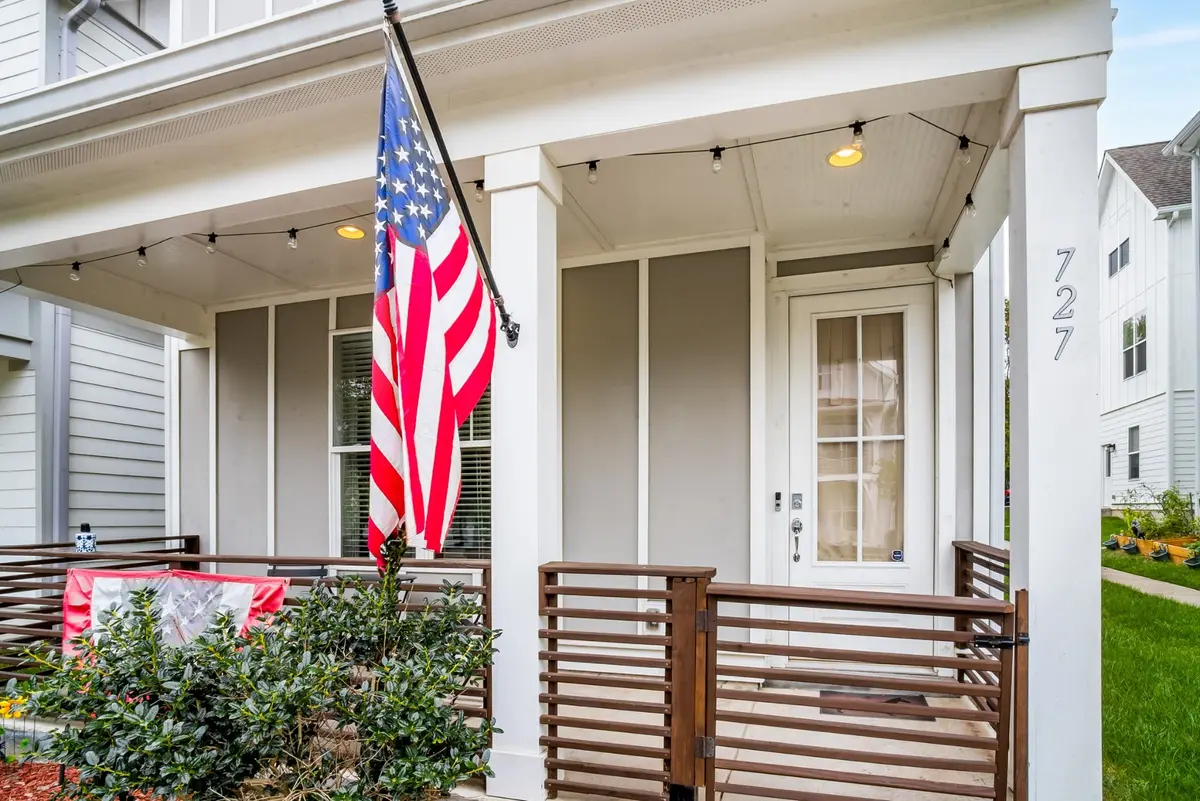
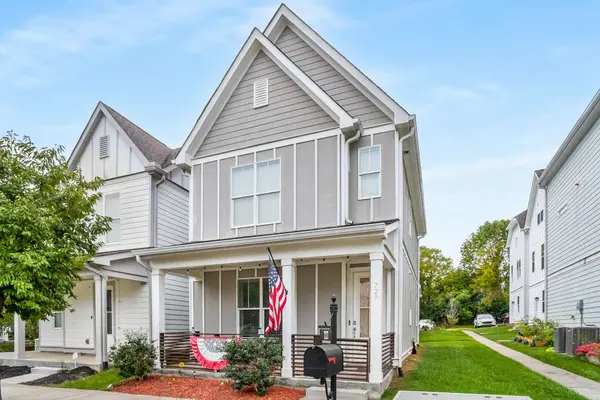
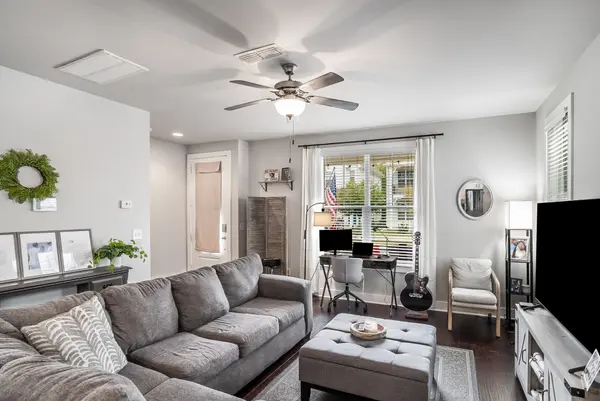
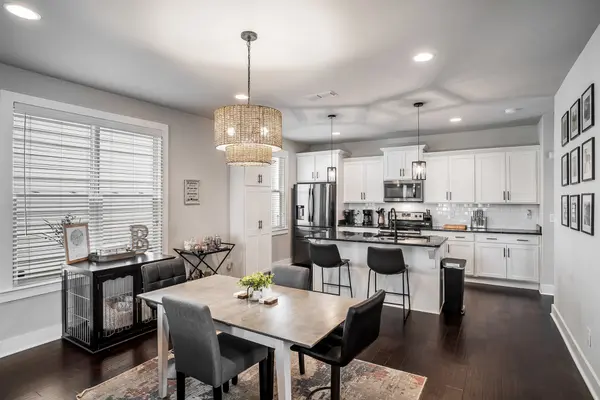
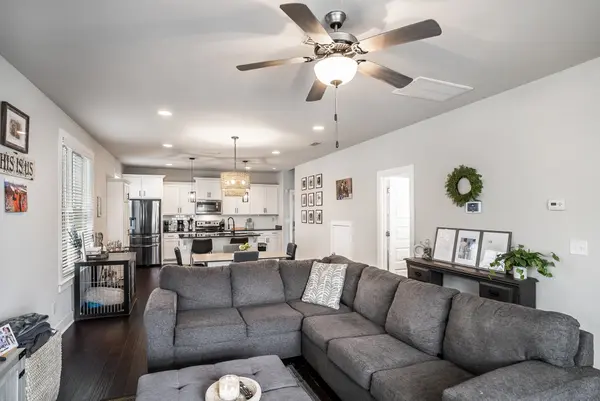
INCREDIBLE DEAL IN NASHVILLE | Best price in Cottage Park and unbeatable quality for the price | This beautiful Cottage Park home offers all the conveniences of East Nashville with all the benefits of a self-contained community | The home offers an open concept design perfect for both living and entertaining | The large upstairs bedrooms afford ample room, privacy, and en-suite baths | The kitchen consists of white cabinets, quartz countertops, and stainless appliances, all of which convey | The attic is floored for additional storage | Your furry family members will enjoy Cottage Park's dog park | The seller has further updated the home by adding shiplap in the primary bedroom, modern porch railings outdoors, and updated light fixtures | The home is convenient to all of the dining and entertainment options offered in East Nashville and Nashville, and it is particularly close to the new River North development | Community offers access to Salt Ranch Hotel amenities |
Location
State TN
County Davidson County
Interior
Interior Features Ceiling Fan(s), High Speed Internet
Heating Central, Electric
Cooling Central Air, Electric
Flooring Carpet, Finished Wood, Tile
Fireplace N
Appliance Dishwasher, Disposal, Dryer, Microwave, Refrigerator, Washer
Exterior
Utilities Available Electricity Available, Water Available
Amenities Available Park, Underground Utilities, Trail(s)
View Y/N false
Roof Type Shingle
Private Pool false
Building
Lot Description Level
Story 2
Sewer Public Sewer
Water Public
Structure Type Fiber Cement
New Construction false
Schools
Elementary Schools Tom Joy Elementary
Middle Schools Jere Baxter Middle
High Schools Maplewood Comp High School
Others
HOA Fee Include Maintenance Grounds,Trash
Senior Community false
Special Listing Condition Standard
Read Less Info
Want to know what your home might be worth? Contact us for a FREE valuation!

Our team is ready to help you sell your home for the highest possible price ASAP

© 2026 Listings courtesy of RealTrac as distributed by MLS GRID. All Rights Reserved.

