


Bought with Jen Goslin
$455,000
$430,000
5.8%For more information regarding the value of a property, please contact us for a free consultation.
3 Beds
2 Baths
2,059 SqFt
SOLD DATE : 09/03/2025
Key Details
Sold Price $455,000
Property Type Single Family Home
Sub Type Single Family Residence
Listing Status Sold
Purchase Type For Sale
Square Footage 2,059 sqft
Price per Sqft $220
Subdivision Three Rivers Sec 5 Ph 1
MLS Listing ID 2963795
Sold Date 09/03/25
Bedrooms 3
Full Baths 2
HOA Fees $100/mo
HOA Y/N Yes
Year Built 2016
Annual Tax Amount $2,649
Lot Size 6,969 Sqft
Acres 0.16
Property Sub-Type Single Family Residence
Property Description
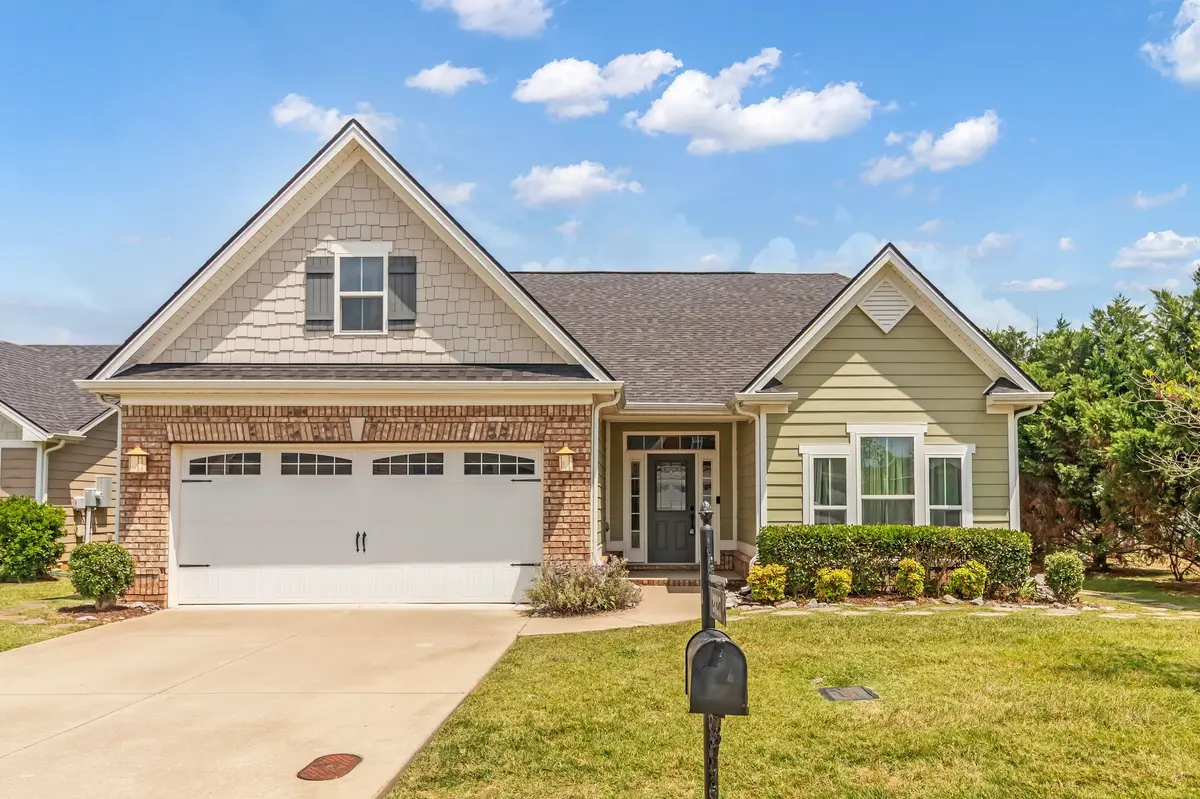
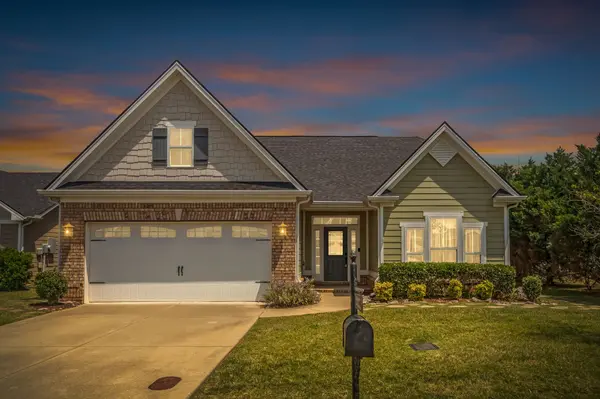
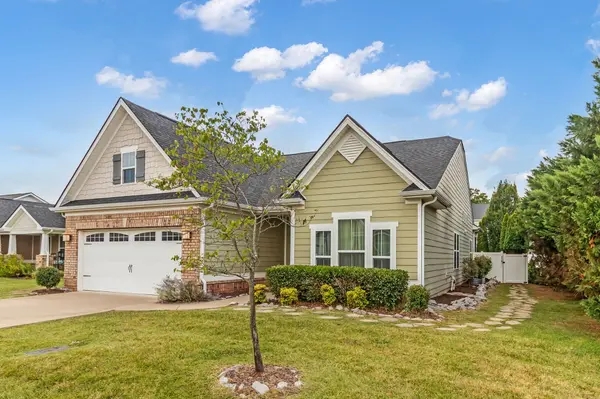
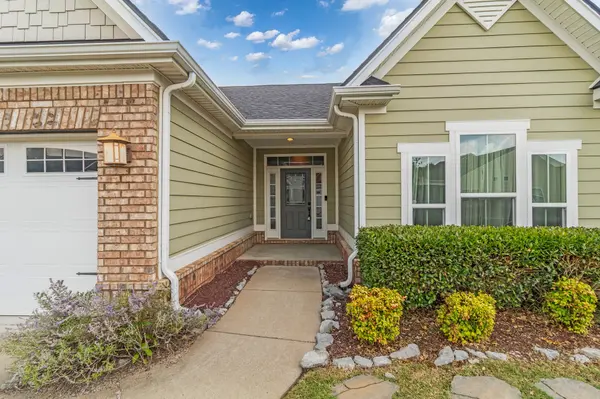
Charming and modern Craftsman-style home in the coveted Three Rivers neighborhood. This home boasts a beautiful entryway leading into the open-concept kitchen/dining/living space with soaring vaulted ceilings. Mostly 1-level living, with a Bonus Room upstairs, a screened-in back porch leading to the maintenance-free backyard! The home includes a whole-house Culligan water filtration system, SS appliances, washer and dryer AND a 2nd garage fridge, all to remain for the next owner! This well-loved, one owner home is completely move-in ready with fresh paint and newly updated landscaping. The neighborhood is extremely walkable and neighbors love to get together at the community pool. The HOA takes care of mowing and mulching the front yard for a truly maintenance-free experience. Three Rivers is only minutes from Publix, Costco and more, as well as being close to I-24 for swift access to Nashville. 1% credit + free appraisal available with Seller's preferred lender. Contact Listing Agent for details.
Location
State TN
County Rutherford County
Rooms
Main Level Bedrooms 3
Interior
Interior Features Entrance Foyer, Extra Closets, Walk-In Closet(s)
Heating Electric, Heat Pump
Cooling Central Air, Electric
Flooring Carpet, Wood, Tile, Vinyl
Fireplace N
Appliance Electric Oven, Electric Range, Dishwasher, Dryer, Microwave, Refrigerator, Stainless Steel Appliance(s), Washer
Exterior
Garage Spaces 2.0
Utilities Available Electricity Available, Water Available
View Y/N false
Roof Type Asphalt
Private Pool false
Building
Story 2
Sewer Public Sewer
Water Public
Structure Type Hardboard Siding,Brick
New Construction false
Schools
Elementary Schools Rockvale Elementary
Middle Schools Rockvale Middle School
High Schools Rockvale High School
Others
Senior Community false
Special Listing Condition Standard
Read Less Info
Want to know what your home might be worth? Contact us for a FREE valuation!

Our team is ready to help you sell your home for the highest possible price ASAP

© 2026 Listings courtesy of RealTrac as distributed by MLS GRID. All Rights Reserved.

