
Bought with Corinne Lincoln
$720,000
$725,000
0.7%For more information regarding the value of a property, please contact us for a free consultation.
4 Beds
3 Baths
2,058 SqFt
SOLD DATE : 02/04/2026
Key Details
Sold Price $720,000
Property Type Single Family Home
Sub Type Single Family Residence
Listing Status Sold
Purchase Type For Sale
Square Footage 2,058 sqft
Price per Sqft $349
Subdivision Maplewood Manor
MLS Listing ID 3045979
Sold Date 02/04/26
Bedrooms 4
Full Baths 2
Half Baths 1
HOA Y/N No
Year Built 2018
Annual Tax Amount $3,757
Lot Size 0.270 Acres
Acres 0.27
Property Sub-Type Single Family Residence
Property Description
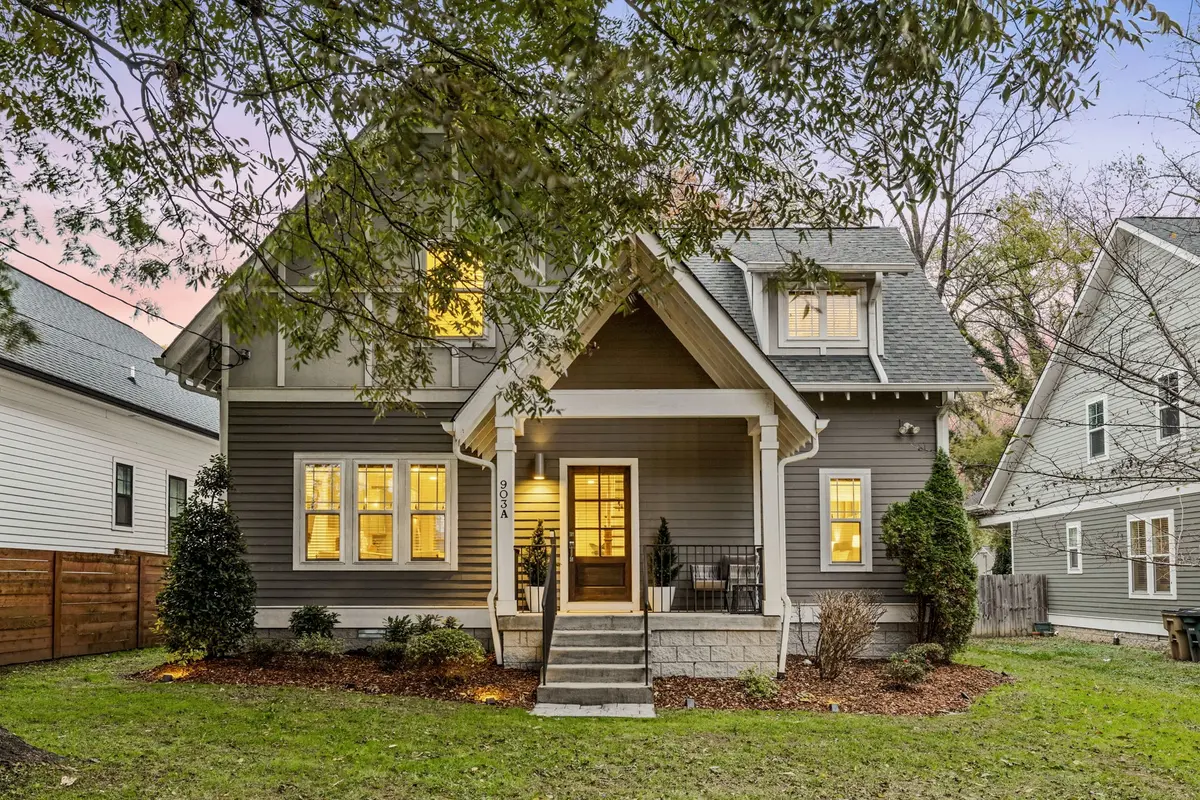
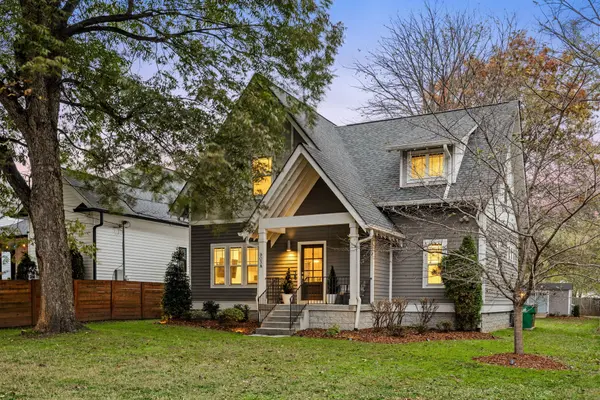
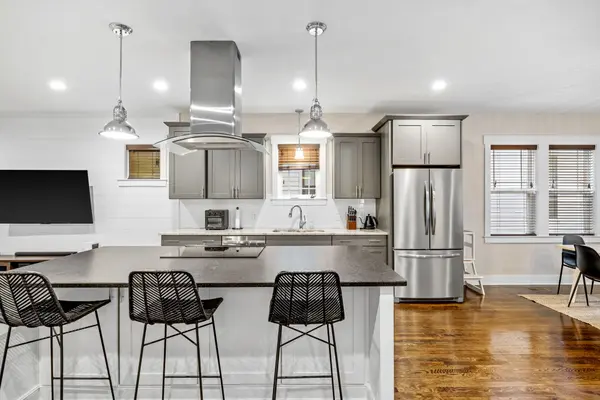
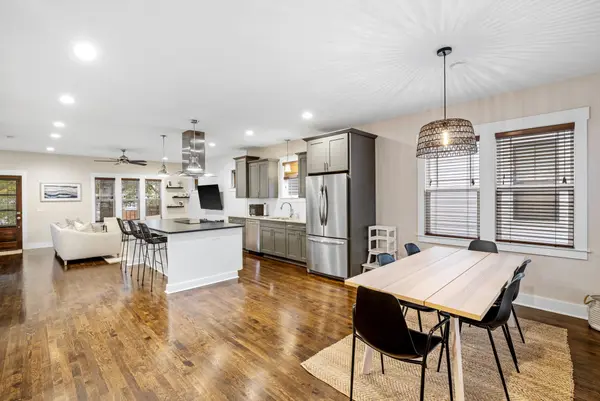
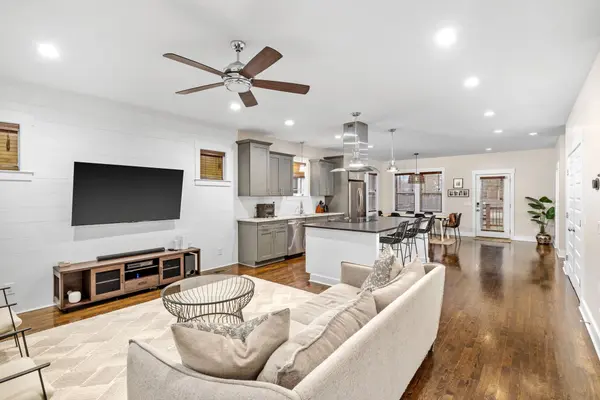
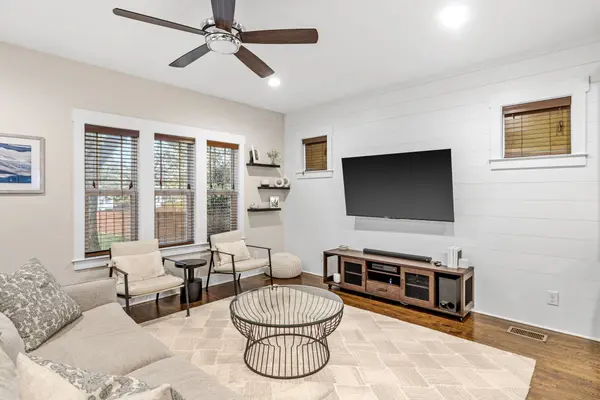
Location and walkability meet style, quality, and design in this exceptional home built by award-winning M Squared Homebuilders. Featuring an open-concept layout with hardwood floors throughout—no carpet— granite countertops, stainless steel appliances, soft-close cabinetry, and custom closet shelving, every detail reflects thoughtful craftsmanship. The primary bedroom is located conveniently on the main level with three additional bedrooms upstairs. Enjoy incredible deck space, a spacious yard, outdoor storage shed, and ample parking, setting this home apart from all others. Perfectly situated within walking distance to Sip Café, El Fuego, Music City Sandwich Company, Crieve Hall Bagels, ML Rose, and Toto's, this single-family residence (not an HPR!) offers the ideal blend of convenience and sophistication.
Location
State TN
County Davidson County
Rooms
Main Level Bedrooms 1
Interior
Interior Features Ceiling Fan(s), Extra Closets, Open Floorplan, Kitchen Island
Heating Central
Cooling Central Air, Electric
Flooring Wood, Tile
Fireplace N
Appliance Dishwasher, Disposal, ENERGY STAR Qualified Appliances, Microwave, Refrigerator, Stainless Steel Appliance(s)
Exterior
Utilities Available Electricity Available, Water Available
View Y/N false
Roof Type Shingle
Private Pool false
Building
Lot Description Level
Story 2
Sewer Public Sewer
Water Public
Structure Type Fiber Cement
New Construction false
Schools
Elementary Schools Hattie Cotton Elementary
Middle Schools Jere Baxter Middle
High Schools Maplewood Comp High School
Others
Senior Community false
Special Listing Condition Standard
Read Less Info
Want to know what your home might be worth? Contact us for a FREE valuation!

Our team is ready to help you sell your home for the highest possible price ASAP

© 2026 Listings courtesy of RealTrac as distributed by MLS GRID. All Rights Reserved.

