

Bought with Lyn Byrd
$325,000
$339,900
4.4%For more information regarding the value of a property, please contact us for a free consultation.
3 Beds
2 Baths
1,656 SqFt
SOLD DATE : 05/15/2026
Key Details
Sold Price $325,000
Property Type Single Family Home
Sub Type Single Family Residence
Listing Status Sold
Purchase Type For Sale
Square Footage 1,656 sqft
Price per Sqft $196
Subdivision Crossroad Village Ph V Unit 1
MLS Listing ID 3214303
Sold Date 05/15/26
Bedrooms 3
Full Baths 2
Year Built 2021
Annual Tax Amount $1,166
Lot Size 0.310 Acres
Acres 0.31
Lot Dimensions 98x130x97x130
Property Sub-Type Single Family Residence
Property Description
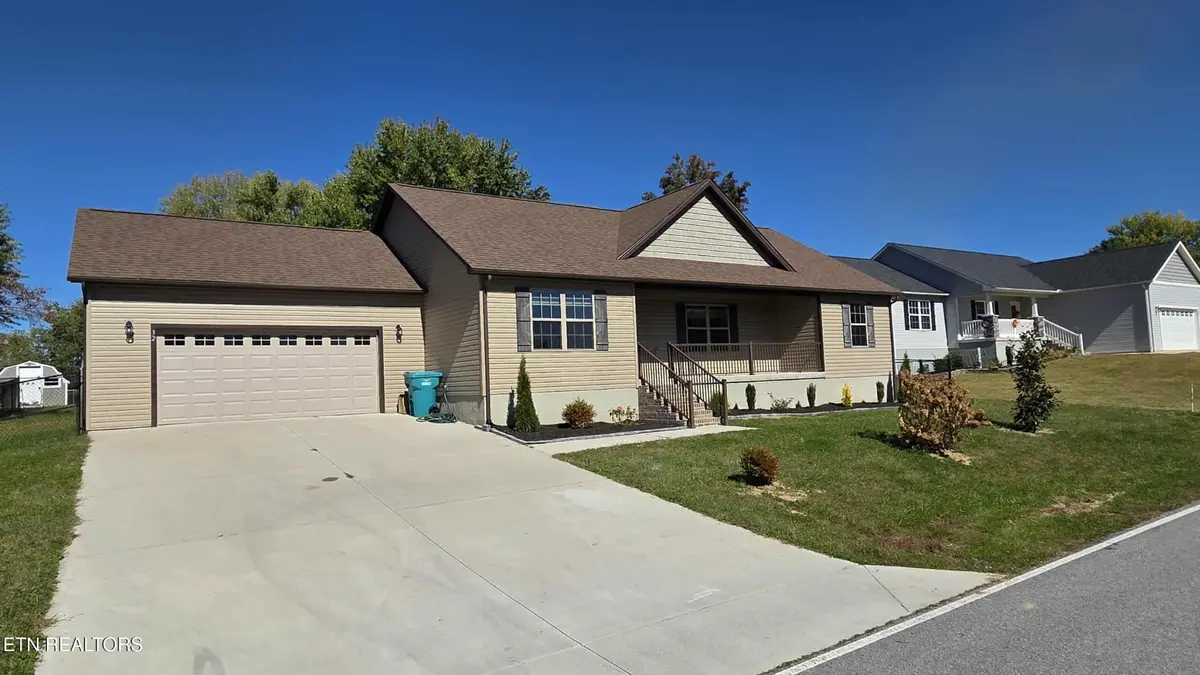
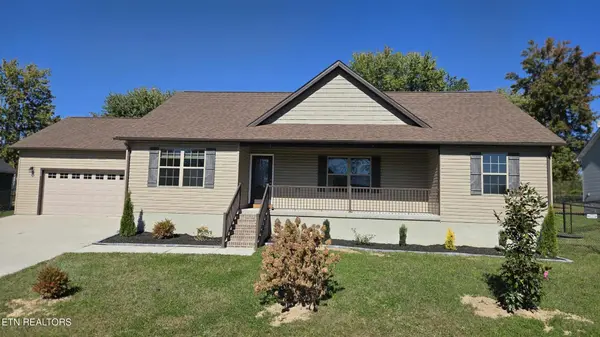
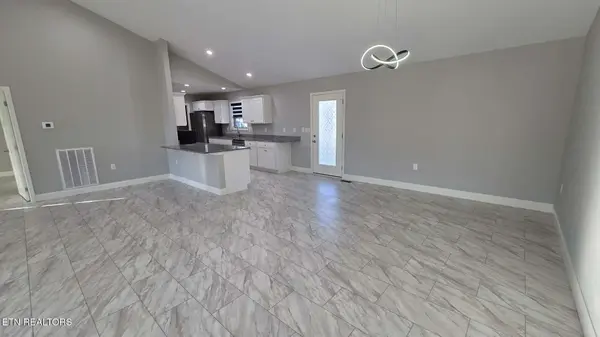
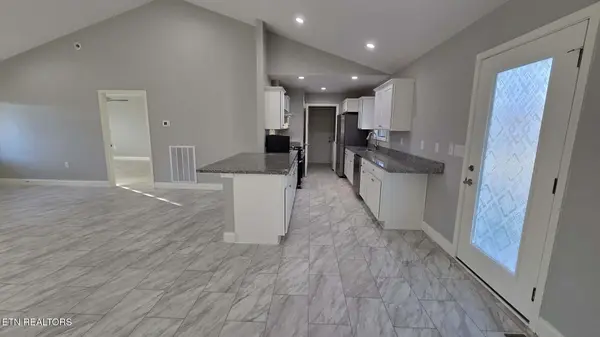
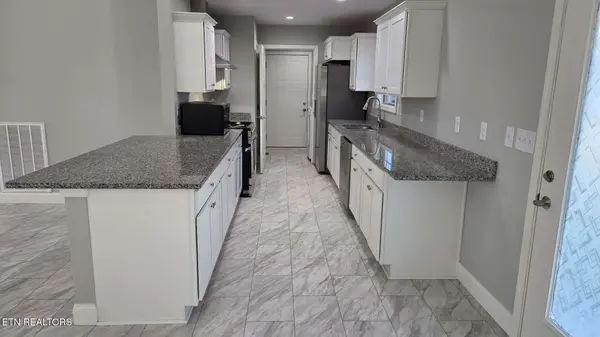
Fully updated home with stylish features & outdoor living! Welcome to 32 Capitol Dr., Crossville, TN. A beautifully updated home offering 1656 sq ft of modern living space, featuring 3 bedrooms and 2 full bathrooms in a convenient, established neighborhood. Step inside to find brand new flooring throughout, fresh paint, and a bright, open floor plan. The kitchen has been completely remodeled with granite countertops, new stainless steel appliances, and a gas range stove - perfect for anyone who loves to cook. A tankless gas water heater ensures efficient, on-demand hot water. The primary suite includes a walk-in shower, modern finishes, and ample closet space. Outside, enjoy year round relaxation and entertaining on the front covered porch or covered back deck, both finished with stamped concrete for added style and durability. The black chain link fenced backyard offers a secure space for pets, gardening, or play. A spacious 23'x23' two car garage provides plenty of room for vehicles and storage. This move-in ready home combines comfort, quality, and convenience - all just minutes from shopping, dining, schools, hospital, downtown, and all that Crossville has to offer. Buyer to verify all information before making an informed offer.
Location
State TN
County Cumberland County
Rooms
Main Level Bedrooms 3
Interior
Interior Features Walk-In Closet(s), Pantry, Ceiling Fan(s)
Heating Central, Electric, Natural Gas
Cooling Central Air, Ceiling Fan(s)
Flooring Vinyl
Fireplace Y
Appliance Dishwasher, Microwave, Refrigerator
Exterior
Garage Spaces 2.0
Utilities Available Electricity Available, Natural Gas Available, Water Available
View Y/N true
View City
Private Pool false
Building
Lot Description Level
Story 1
Sewer Public Sewer
Water Public
Structure Type Frame,Vinyl Siding
New Construction false
Others
Senior Community false
Special Listing Condition Standard
Read Less Info
Want to know what your home might be worth? Contact us for a FREE valuation!

Our team is ready to help you sell your home for the highest possible price ASAP

© 2026 Listings courtesy of RealTrac as distributed by MLS GRID. All Rights Reserved.

