


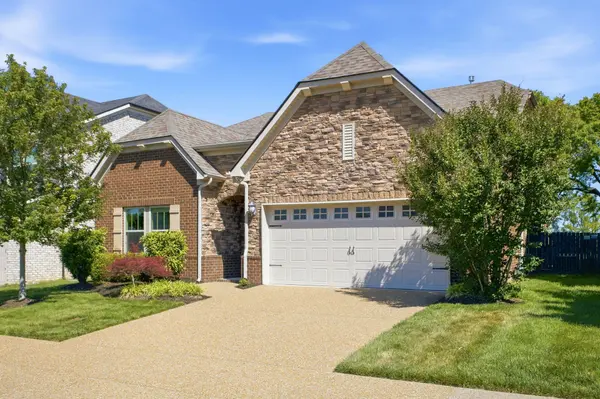

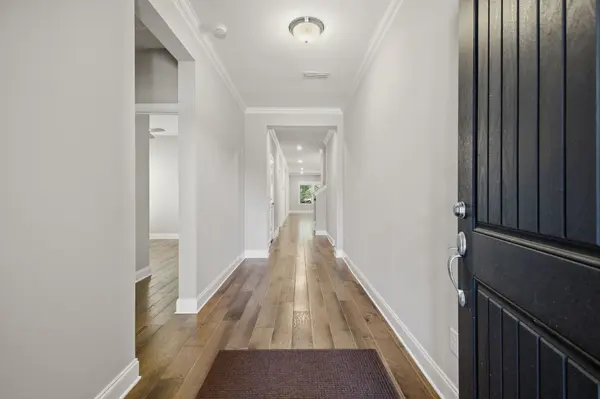
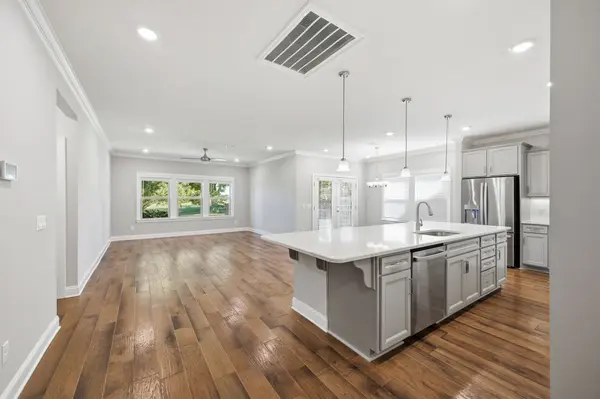
Bought with Kevin Banks
$685,000
$685,000
For more information regarding the value of a property, please contact us for a free consultation.
5 Beds
4 Baths
2,900 SqFt
SOLD DATE : 06/09/2026
Key Details
Sold Price $685,000
Property Type Single Family Home
Sub Type Single Family Residence
Listing Status Sold
Purchase Type For Sale
Square Footage 2,900 sqft
Price per Sqft $236
Subdivision Reserve At Stone Hall
MLS Listing ID 3211218
Sold Date 06/09/26
Bedrooms 5
Full Baths 3
Half Baths 1
HOA Fees $66/mo
HOA Y/N Yes
Year Built 2019
Annual Tax Amount $4,498
Lot Size 7,405 Sqft
Acres 0.17
Lot Dimensions 52 X 148
Property Sub-Type Single Family Residence
Property Description
Welcome to this exceptional 5-bedroom, 3.5-bath home featuring a dedicated office, nestled in the highly sought-after Reserve at Stone Hall community. Perfectly situated on a quiet cul-de-sac, this home backs up to scenic walking and biking trails that lead along the river and provide convenient access to East Nashville, downtown Nashville, and the Opry area — all right from your backyard.
Inside, you'll find a spacious open-concept layout designed for both comfortable everyday living and effortless entertaining. The stunning kitchen is the centerpiece of the home, showcasing an oversized island with beautiful quartz countertops, custom soft-close cabinetry, elegant wood flooring, and detailed crown molding throughout.
Additional upgrades include an irrigation system, water softening system, and French drains for added functionality and peace of mind. Enjoy picturesque park and trail views while being just a short walk to Ravenwood Park. Residents also enjoy access to the community HOA pool.
This home offers the perfect blend of luxury, convenience, and outdoor living in one of the area's most desirable neighborhoods.
Location
State TN
County Davidson County
Rooms
Main Level Bedrooms 3
Interior
Interior Features Ceiling Fan(s), High Ceilings, Pantry, Walk-In Closet(s), Kitchen Island
Heating Central
Cooling Central Air
Flooring Wood
Fireplace Y
Appliance Double Oven, Electric Oven, Electric Range, Dishwasher, Dryer, Microwave, Refrigerator, Washer, Water Purifier
Exterior
Garage Spaces 2.0
Utilities Available Water Available
Amenities Available Park, Playground, Pool, Sidewalks, Underground Utilities, Trail(s)
View Y/N false
Roof Type Shingle
Private Pool false
Building
Lot Description Cul-De-Sac, Level, Views, Wooded
Story 2
Sewer Private Sewer
Water Public
Structure Type Brick
New Construction false
Schools
Elementary Schools Hermitage Elementary
Middle Schools Donelson Middle
High Schools Mcgavock Comp High School
Others
Senior Community false
Special Listing Condition Standard
Read Less Info
Want to know what your home might be worth? Contact us for a FREE valuation!

Our team is ready to help you sell your home for the highest possible price ASAP

© 2026 Listings courtesy of RealTrac as distributed by MLS GRID. All Rights Reserved.

