



Bought with Missy Harris
$749,500
$749,500
For more information regarding the value of a property, please contact us for a free consultation.
4 Beds
3 Baths
3,270 SqFt
SOLD DATE : 06/18/2026
Key Details
Sold Price $749,500
Property Type Single Family Home
Sub Type Single Family Residence
Listing Status Sold
Purchase Type For Sale
Square Footage 3,270 sqft
Price per Sqft $229
Subdivision Poplarwood
MLS Listing ID 3220216
Sold Date 06/18/26
Bedrooms 4
Full Baths 2
Half Baths 1
HOA Fees $51/qua
HOA Y/N Yes
Year Built 1997
Annual Tax Amount $4,621
Lot Size 10,018 Sqft
Acres 0.23
Lot Dimensions 90 X 121
Property Sub-Type Single Family Residence
Property Description
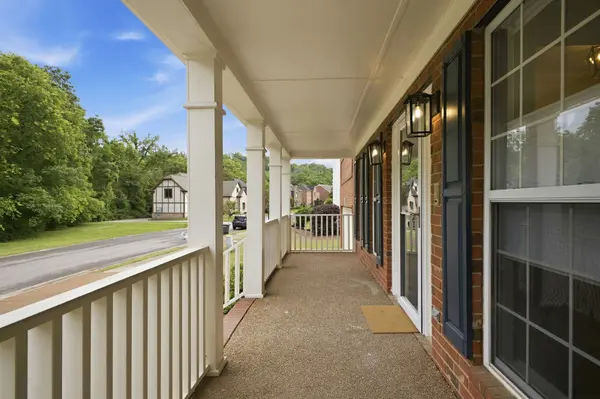
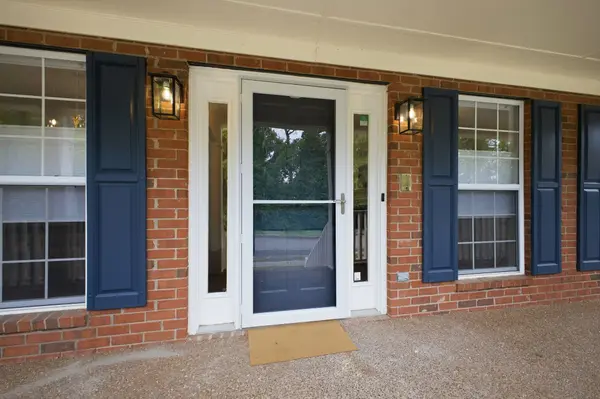
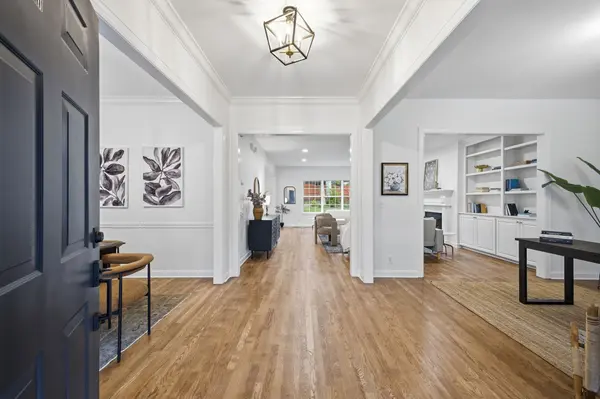
Renovated from top to bottom, this beautifully updated 4-bedroom, 2.5-bath home blends timeless style with modern upgrades throughout. The renovated kitchen features custom floor-to-ceiling cabinetry, quartz countertops, under mount lighting, tile backsplash, and new appliances including gas range. The absolutely massive primary suite offers a fully renovated bath with luxurious marmo calcatta tile, frameless glass shower, soaking tub, and double vanities. Additional updates include refinished hardwoods, new carpet, fresh interior paint, recessed lighting, new light fixtures, and so much more. Enjoy walk-in closets in every bedroom, custom built-ins in living room and primary closet, a large bonus room, covered front porch, and fenced-in backyard perfect for entertaining or play. Garage is centrally heated/cooled and has a massive cabinet system. Truly move-in ready with thoughtful updates in every space.
Location
State TN
County Davidson County
Interior
Interior Features Bookcases, Built-in Features, Ceiling Fan(s), Extra Closets, High Ceilings
Heating Central, Natural Gas
Cooling Central Air, Electric
Flooring Carpet, Wood, Tile
Fireplaces Number 1
Fireplace Y
Appliance Gas Range, Dishwasher, Disposal, Microwave, Refrigerator
Exterior
Garage Spaces 2.0
Utilities Available Electricity Available, Natural Gas Available, Water Available
Amenities Available Underground Utilities
View Y/N false
Private Pool false
Building
Lot Description Level
Story 2
Sewer Public Sewer
Water Public
Structure Type Brick
New Construction false
Schools
Elementary Schools Harpeth Valley Elementary
Middle Schools Bellevue Middle
High Schools James Lawson High School
Others
HOA Fee Include Maintenance Grounds,Trash
Senior Community false
Special Listing Condition Standard, Owner Agent
Read Less Info
Want to know what your home might be worth? Contact us for a FREE valuation!

Our team is ready to help you sell your home for the highest possible price ASAP

© 2026 Listings courtesy of RealTrac as distributed by MLS GRID. All Rights Reserved.

