
Bought with Flor Melgar, Managing Broker, Realtor®
$389,000
$389,000
For more information regarding the value of a property, please contact us for a free consultation.
3 Beds
2 Baths
1,335 SqFt
SOLD DATE : 07/01/2026
Key Details
Sold Price $389,000
Property Type Single Family Home
Sub Type Single Family Residence
Listing Status Sold
Purchase Type For Sale
Square Footage 1,335 sqft
Price per Sqft $291
Subdivision Roanoke
MLS Listing ID 3181541
Sold Date 07/01/26
Bedrooms 3
Full Baths 2
HOA Y/N No
Year Built 1987
Annual Tax Amount $1,313
Lot Size 0.700 Acres
Acres 0.7
Lot Dimensions 100 X 300
Property Sub-Type Single Family Residence
Property Description
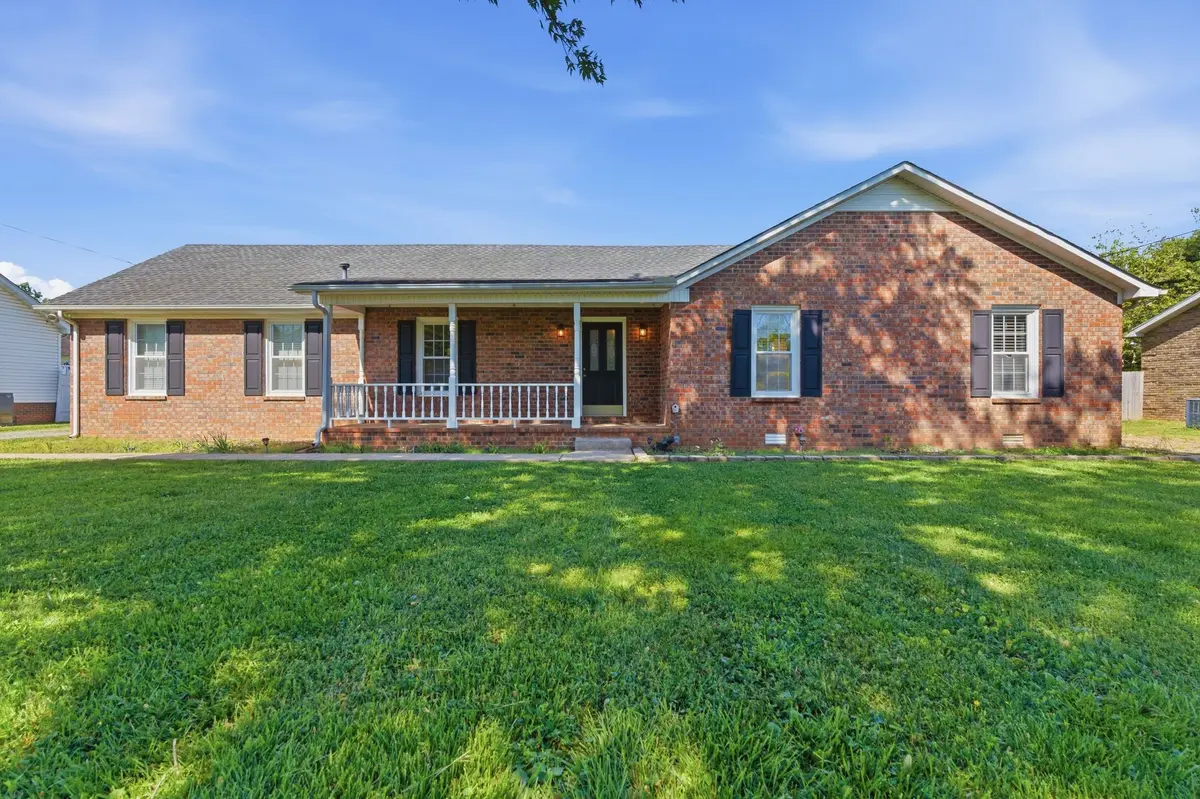
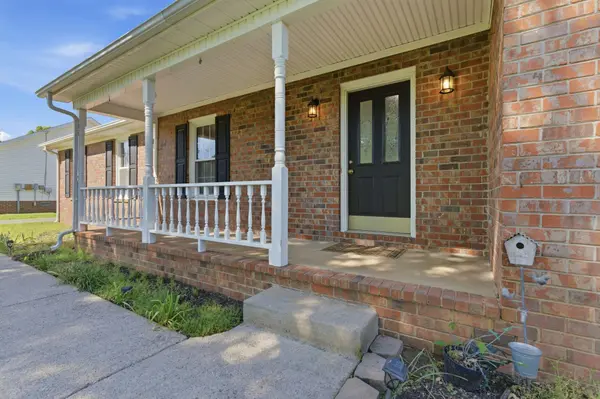
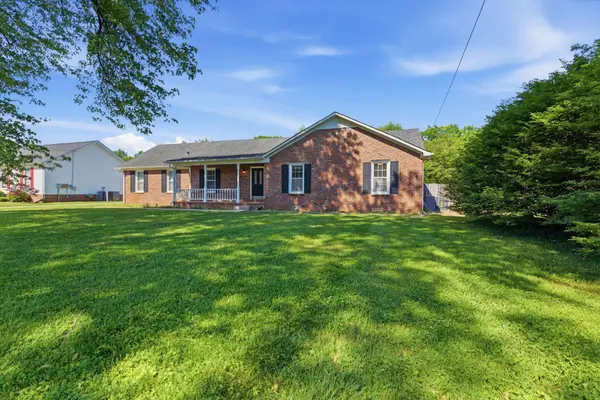
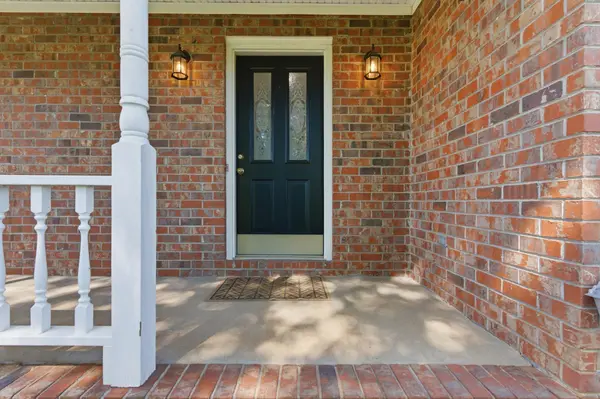
Welcome to 9837 Roanoke Drive! It sits just inside the Roanoke Subdivision with everything on a single level with cathedral ceilings and an open layout. The living room, family room, dining room, and kitchen connect for easy flow. Primary bedroom has its own bathroom, and there's a second full bath for the other two bedrooms. Covered front porch gives you a place to sit outside.
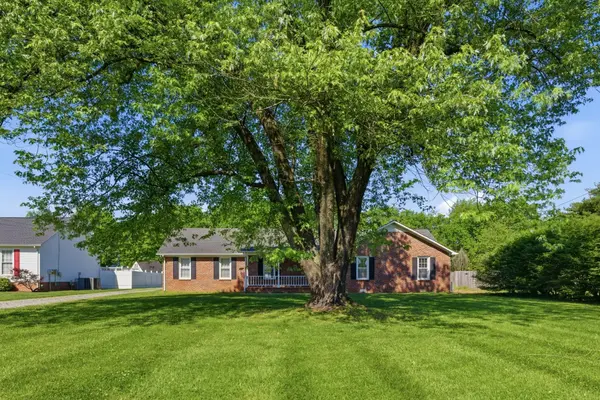
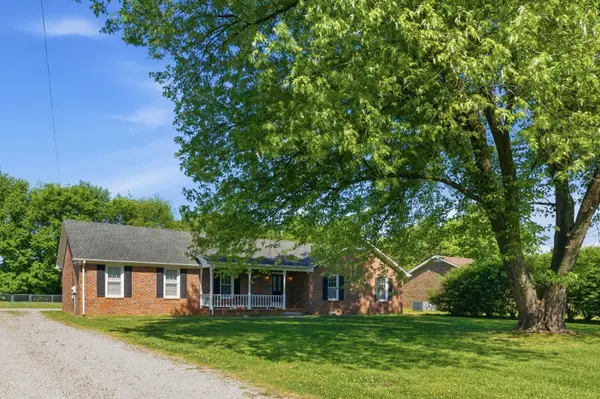
Large fenced backyard and attached 2-car garage handle the practical stuff. No HOA means fewer restrictions on how you use your property. The 1,335 square feet work well for the ranch layout.
This part of Murfreesboro gives you the space to spread out without being too far from town. Easy access to the main routes for getting around Middle Tennessee.
Location
State TN
County Rutherford County
Rooms
Main Level Bedrooms 3
Interior
Interior Features Ceiling Fan(s), Entrance Foyer, Extra Closets, High Ceilings, Open Floorplan, Walk-In Closet(s), High Speed Internet
Heating Central, Natural Gas
Cooling Central Air
Flooring Wood, Tile
Fireplaces Number 1
Fireplace Y
Appliance Electric Oven, Electric Range, Dishwasher, Microwave, Stainless Steel Appliance(s)
Exterior
Garage Spaces 2.0
Utilities Available Natural Gas Available, Water Available
View Y/N false
Roof Type Shingle
Private Pool false
Building
Story 1
Sewer Septic Tank
Water Private
Structure Type Brick
New Construction false
Schools
Elementary Schools Wilson Elementary School
Middle Schools Siegel Middle School
High Schools Siegel High School
Others
Senior Community false
Special Listing Condition Standard
Read Less Info
Want to know what your home might be worth? Contact us for a FREE valuation!

Our team is ready to help you sell your home for the highest possible price ASAP

© 2026 Listings courtesy of RealTrac as distributed by MLS GRID. All Rights Reserved.

