

Bought with Mark Musser
$519,900
$519,900
For more information regarding the value of a property, please contact us for a free consultation.
4 Beds
3 Baths
2,282 SqFt
SOLD DATE : 07/01/2026
Key Details
Sold Price $519,900
Property Type Single Family Home
Sub Type Single Family Residence
Listing Status Sold
Purchase Type For Sale
Square Footage 2,282 sqft
Price per Sqft $227
Subdivision Shelton Square Sec 6
MLS Listing ID 3191541
Sold Date 07/01/26
Bedrooms 4
Full Baths 3
HOA Fees $75/mo
HOA Y/N Yes
Year Built 2023
Annual Tax Amount $3,088
Lot Size 9,147 Sqft
Acres 0.21
Property Sub-Type Single Family Residence
Property Description
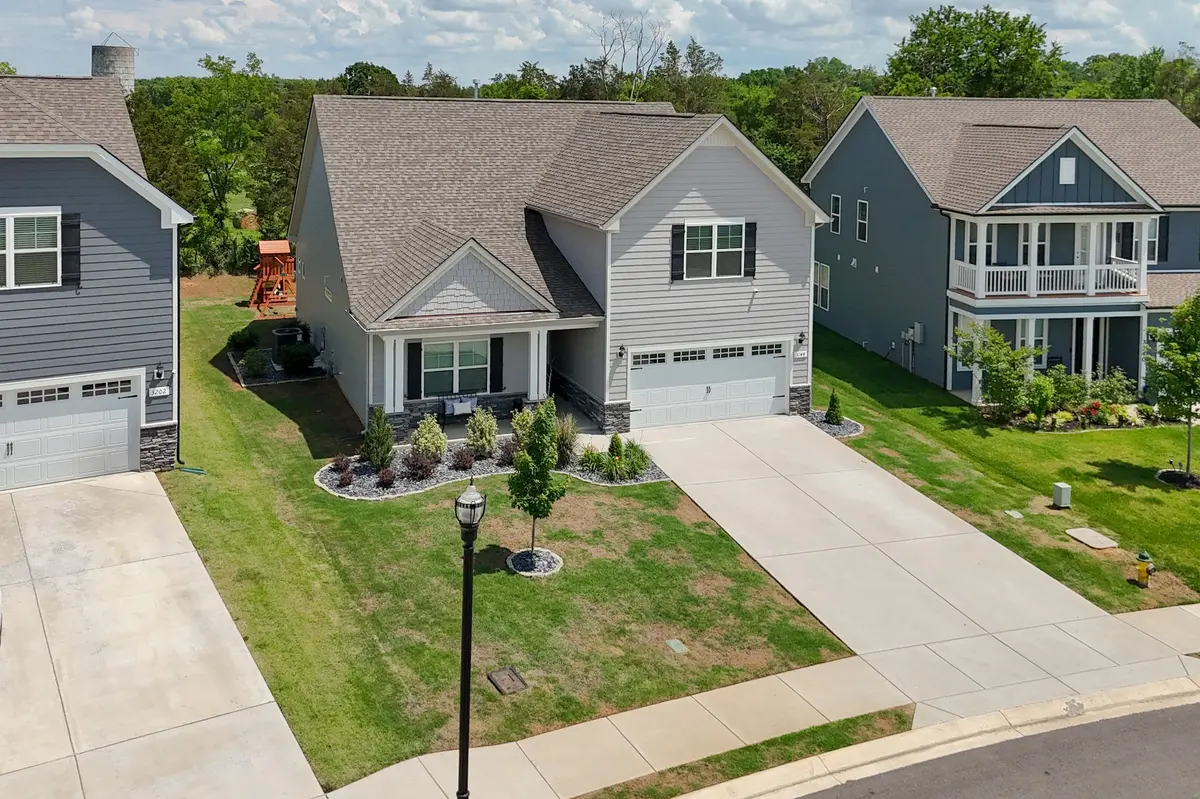
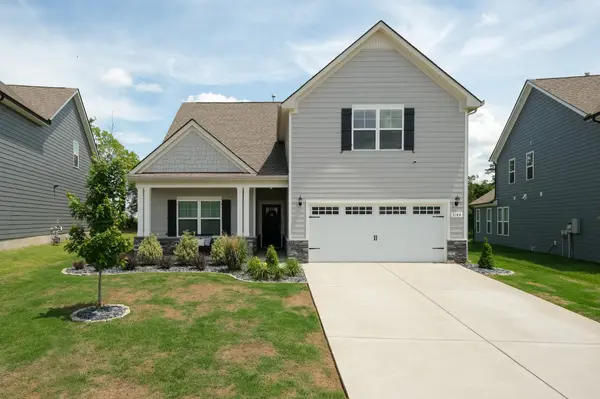
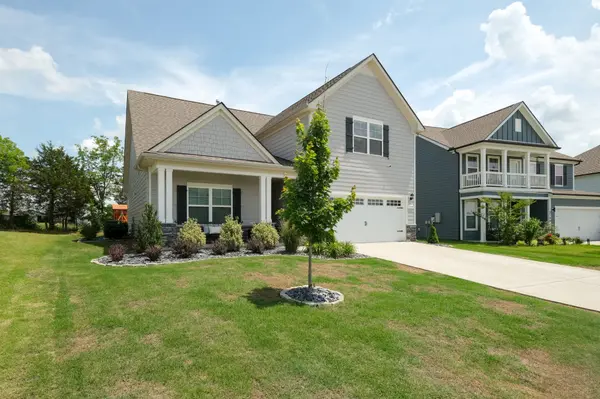
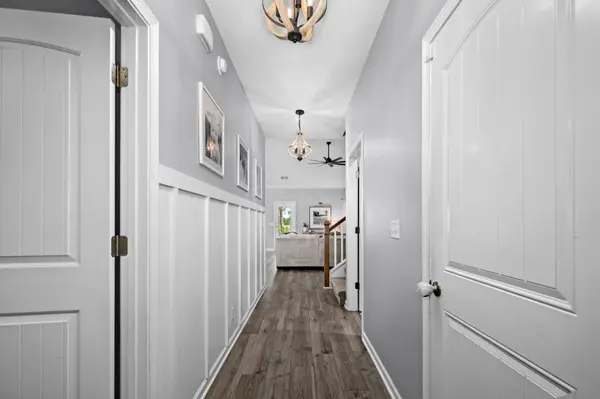
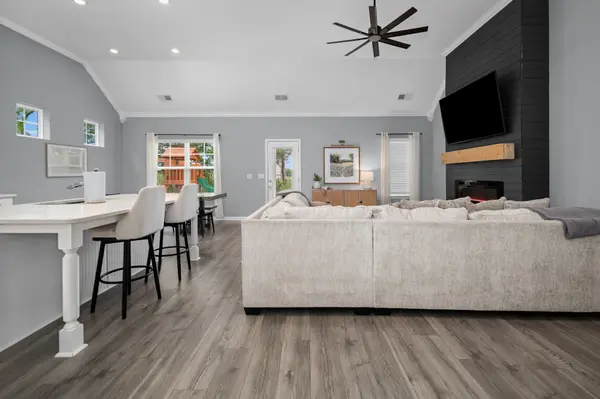
Welcome to this stunning 2023-built masterpiece, where modern elegance meets a perfectly executed floor plan on a premium lot that backs up to a serene tree line and picturesque farm views. Spanning 2,282 square feet, this home greets you with an expansive open-concept living area defined by soaring high-pitched ceilings that flow seamlessly through the main family room, dining space, and a chef-inspired kitchen featuring sleek quartz countertops, a premium gas range, and a walk-in pantry with custom built-in shelving. Designed for effortless living, the main level hosts three spacious bedrooms, including a private primary suite, while the second floor offers a versatile bonus room, a fourth bedroom, and a third full bathroom. Functional upgrades abound, from the energy-efficient gas tankless water heater to the walk-in attic storage. Step outside to your private retreat, featuring a covered back patio and an additional concrete pad overlooking the peaceful, pastoral backdrop. Located in the highly sought-after Shelton Square community, you'll enjoy resort-style amenities including a pool, clubhouse, fitness center, playground, basketball court, dog park, walking trails, and a scenic pond. This prime location offers the best of both worlds—tranquil living that is just minutes from I-24 and I-840 access, as well as the premier shopping and dining at The Avenue. Combining the freshness of new construction with an unbeatable community lifestyle, this home is truly move-in ready.
Location
State TN
County Rutherford County
Rooms
Main Level Bedrooms 3
Interior
Interior Features Ceiling Fan(s), High Ceilings, Open Floorplan, Pantry, High Speed Internet
Heating Natural Gas
Cooling Central Air
Flooring Carpet, Laminate, Vinyl
Fireplaces Number 1
Fireplace Y
Appliance Cooktop, Dishwasher, Microwave
Exterior
Exterior Feature Smart Camera(s)/Recording
Garage Spaces 2.0
Utilities Available Natural Gas Available, Water Available, Cable Connected
Amenities Available Clubhouse, Fitness Center, Playground, Pool, Trail(s)
View Y/N false
Roof Type Shingle
Private Pool false
Building
Story 2
Sewer Public Sewer
Water Public
Structure Type Fiber Cement,Stone
New Construction false
Schools
Elementary Schools Overall Creek Elementary
Middle Schools Blackman Middle School
High Schools Blackman High School
Others
HOA Fee Include Recreation Facilities
Senior Community false
Special Listing Condition Standard
Read Less Info
Want to know what your home might be worth? Contact us for a FREE valuation!

Our team is ready to help you sell your home for the highest possible price ASAP

© 2026 Listings courtesy of RealTrac as distributed by MLS GRID. All Rights Reserved.

