



Bought with Katrina Grubb
$600,000
$620,000
3.2%For more information regarding the value of a property, please contact us for a free consultation.
3 Beds
3 Baths
2,871 SqFt
SOLD DATE : 07/01/2026
Key Details
Sold Price $600,000
Property Type Single Family Home
Sub Type Single Family Residence
Listing Status Sold
Purchase Type For Sale
Square Footage 2,871 sqft
Price per Sqft $208
Subdivision Manor At Hall Creek
MLS Listing ID 3261196
Sold Date 07/01/26
Bedrooms 3
Full Baths 3
HOA Y/N Yes
Year Built 2024
Annual Tax Amount $4,198
Lot Size 0.380 Acres
Acres 0.38
Lot Dimensions 87X151
Property Sub-Type Single Family Residence
Property Description
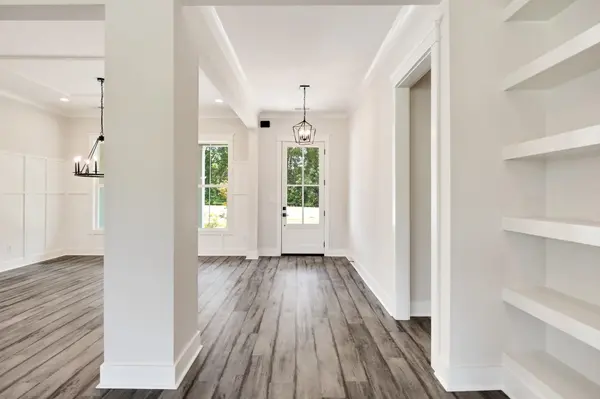
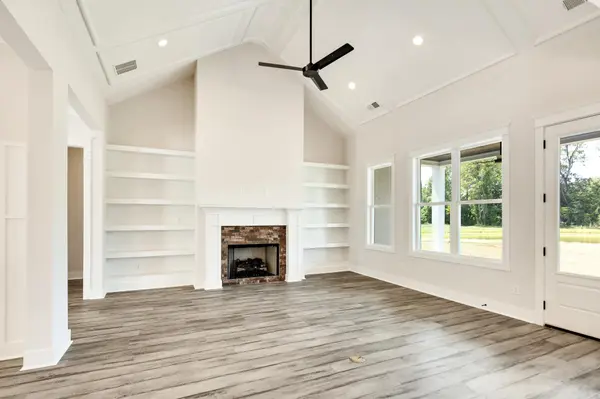
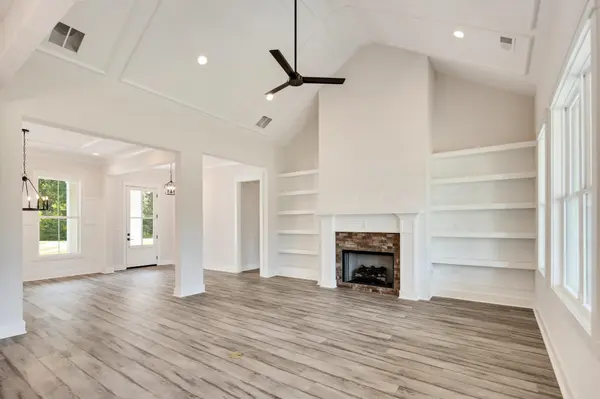
$10K Builder Bonus! Use it your way; rate buy down, closing costs or upgrades. This brand new home by Southern Serenity Homes, the Mid-South's St. Jude Dream Home Builder, is basically a custom-built home that's move in ready just for you. Situated on one of the larger COVE LOTS with a 3 CAR garage! The floor plan offers 2 bedrooms and 2 full baths on the main level, plus a 3rd bedroom, full bath, and a bonus room (or 4th bedroom) upstairs. The open-concept living room, kitchen, dining, and breakfast area provide a natural flow that's ideal for entertaining or everyday living. Additional features include: Tankless water heater & gas cooking. 10-ft ceilings. TechShield decking for improved energy efficiency. Covered patio, perfect for outdoor gatherings. All located just minutes from Arlington High School, the interstate & community amenities. A truly custom-quality home, ready for you! Directions: Heading North on Airline Rd. From I40, turn left on Summers Rd and Left on Jon Oak Cv
Location
State TN
County Shelby County
Interior
Interior Features Walk-In Closet(s), High Ceilings, Pantry
Heating Central
Cooling Central Air
Flooring Carpet, Wood, Tile
Fireplaces Number 1
Fireplace Y
Appliance Dishwasher, Disposal, Microwave, Gas Range, Gas Oven
Exterior
Garage Spaces 4.0
Utilities Available Water Available
View Y/N true
View Water
Roof Type Shingle
Private Pool false
Building
Story 2
Sewer Public Sewer
Water Public
New Construction true
Others
Senior Community false
Special Listing Condition Standard
Read Less Info
Want to know what your home might be worth? Contact us for a FREE valuation!

Our team is ready to help you sell your home for the highest possible price ASAP

© 2026 Listings courtesy of RealTrac as distributed by MLS GRID. All Rights Reserved.

