


Bought with Rose Ballard
$254,000
$265,000
4.2%For more information regarding the value of a property, please contact us for a free consultation.
1 Bed
1 Bath
780 SqFt
SOLD DATE : 07/08/2026
Key Details
Sold Price $254,000
Property Type Condo
Sub Type Flat Condo
Listing Status Sold
Purchase Type For Sale
Square Footage 780 sqft
Price per Sqft $325
Subdivision Brentwood Trace
MLS Listing ID 3181202
Sold Date 07/08/26
Bedrooms 1
Full Baths 1
HOA Fees $200/mo
HOA Y/N Yes
Year Built 1979
Annual Tax Amount $1,419
Lot Size 871 Sqft
Acres 0.02
Property Sub-Type Flat Condo
Property Description
Sophisticated, Designer-Renovated Ground-Level Residence.-
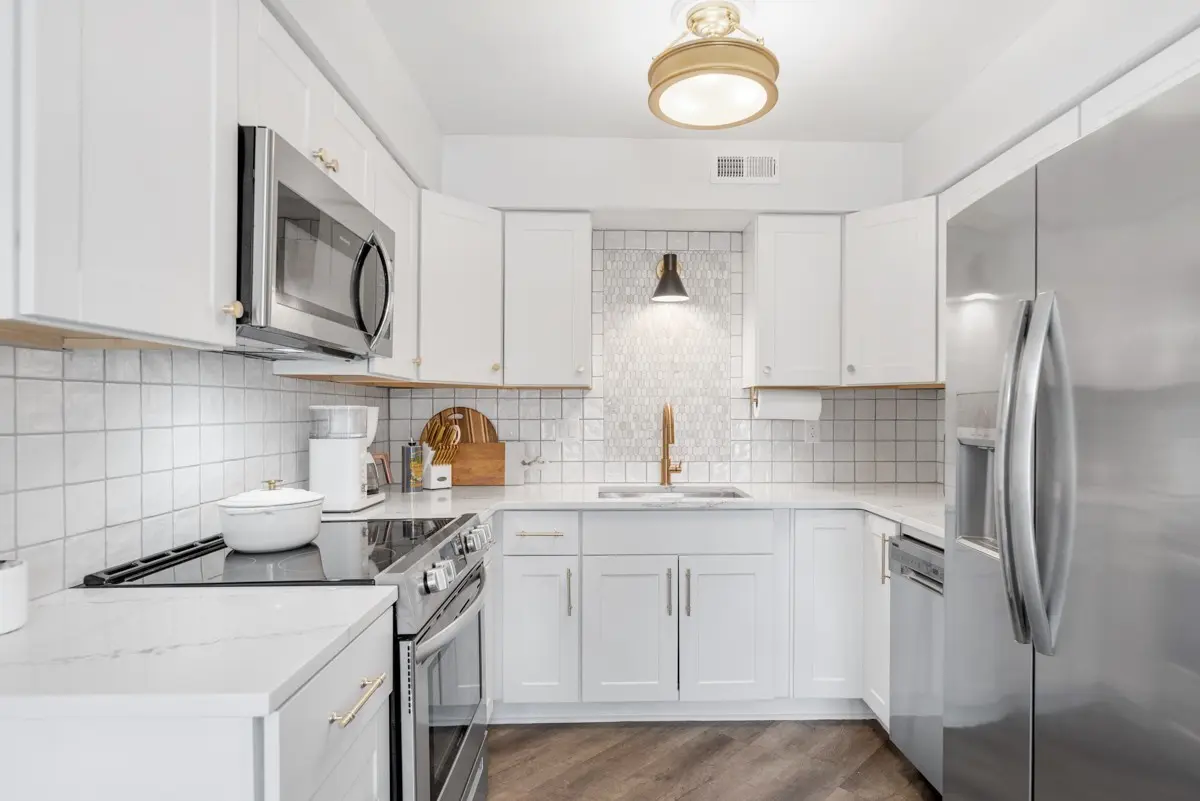
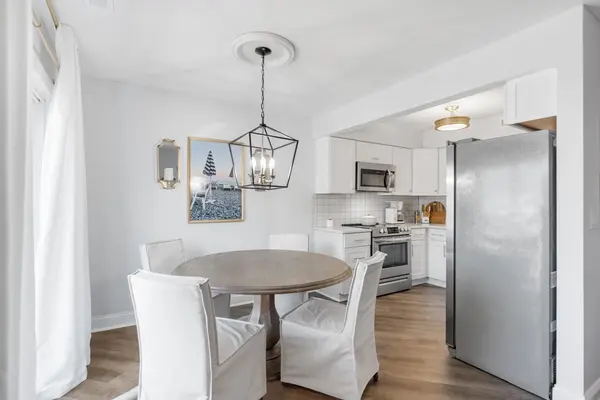
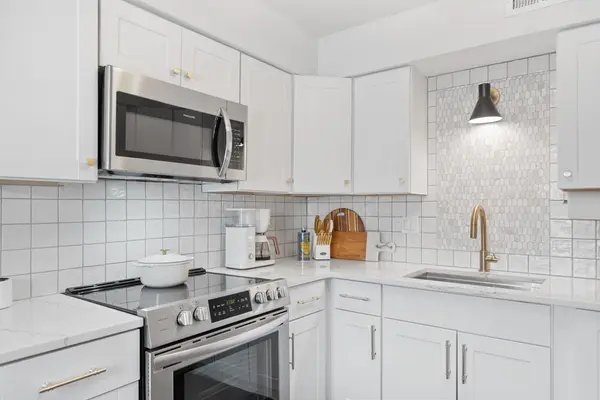
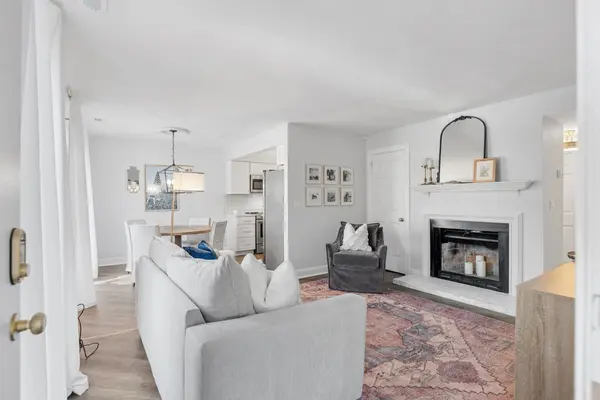
Step into effortless elegance with this impeccably renovated one-level home, thoughtfully designed for those who appreciate the finer things in life. Kitchen with premium cabinetry, custom tile backsplash, sleek quartz countertops, and top-of-the-line appliances. An equally finished renovated spa-like bathroom. Enjoy the comfort of brand-new HVAC, windows, and sliding glass door, along with wide-plank flooring and smooth ceilings throughout—no detail overlooked. The primary suite features a walk-in closet and private window overlooking the backyard. Perfectly situated in a sought-after location near shopping and I-65, with amenities including a clubhouse and pool. This is elevated living at its best.
Location
State TN
County Davidson County
Rooms
Main Level Bedrooms 1
Interior
Interior Features Extra Closets
Heating Central
Cooling Central Air
Flooring Laminate
Fireplaces Number 1
Fireplace Y
Appliance Electric Range, Dishwasher, Microwave, Refrigerator, Stainless Steel Appliance(s)
Exterior
Utilities Available Water Available
Amenities Available Clubhouse, Pool
View Y/N false
Roof Type Asphalt
Private Pool false
Building
Lot Description Level
Story 1
Sewer Public Sewer
Water Public
Structure Type Brick
New Construction false
Schools
Elementary Schools Percy Priest Elementary
Middle Schools John Trotwood Moore Middle
High Schools Hillsboro Comp High School
Others
HOA Fee Include Maintenance Structure,Maintenance Grounds,Recreation Facilities
Senior Community false
Special Listing Condition Standard
Read Less Info
Want to know what your home might be worth? Contact us for a FREE valuation!

Our team is ready to help you sell your home for the highest possible price ASAP

© 2026 Listings courtesy of RealTrac as distributed by MLS GRID. All Rights Reserved.

