

Bought with NON MEMBER
$324,900
$329,900
1.5%For more information regarding the value of a property, please contact us for a free consultation.
3 Beds
2 Baths
1,676 SqFt
SOLD DATE : 06/16/2026
Key Details
Sold Price $324,900
Property Type Single Family Home
Sub Type Single Family Residence
Listing Status Sold
Purchase Type For Sale
Square Footage 1,676 sqft
Price per Sqft $193
Subdivision Historic Hills
MLS Listing ID 3281460
Sold Date 06/16/26
Bedrooms 3
Full Baths 2
HOA Y/N No
Year Built 2014
Annual Tax Amount $1,075
Lot Size 0.500 Acres
Acres 0.5
Lot Dimensions 124 x 175 x 125 X 175
Property Sub-Type Single Family Residence
Property Description
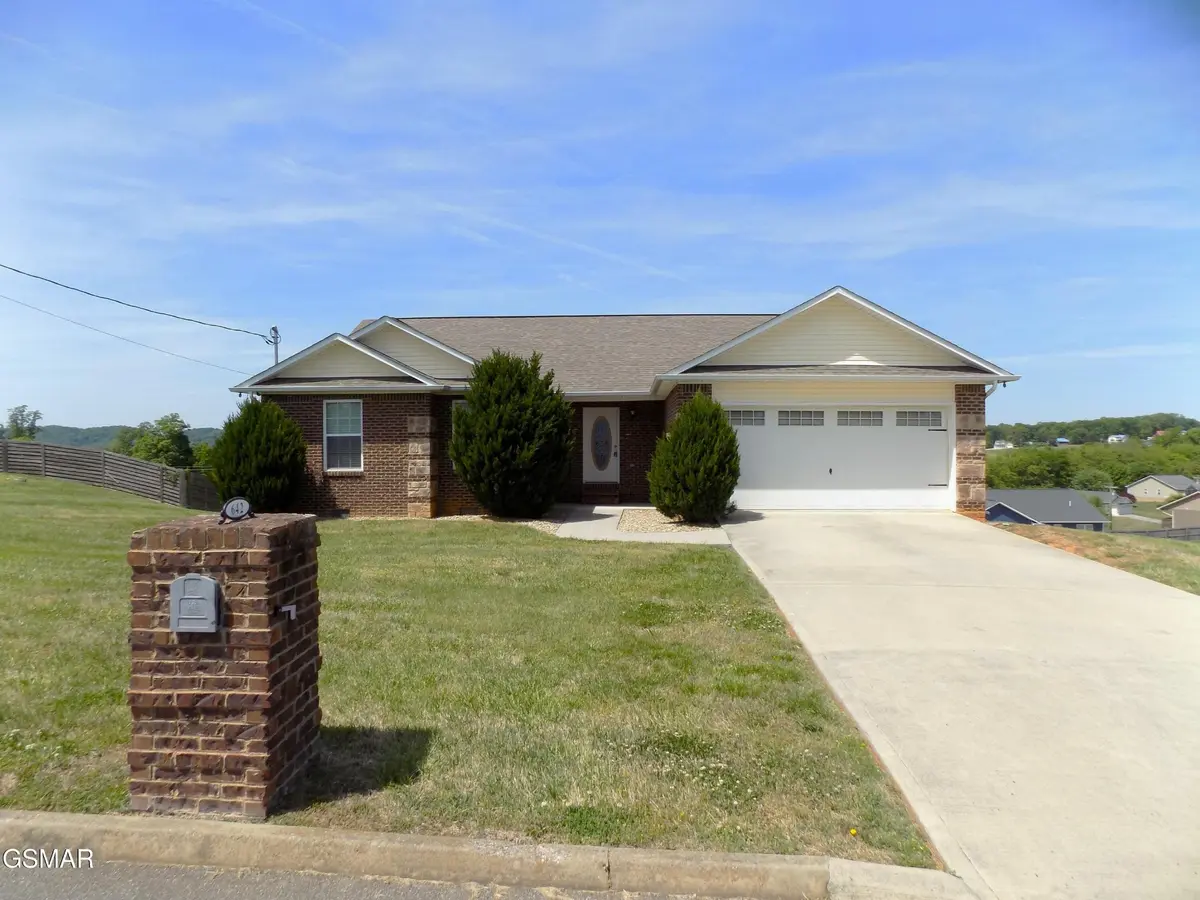
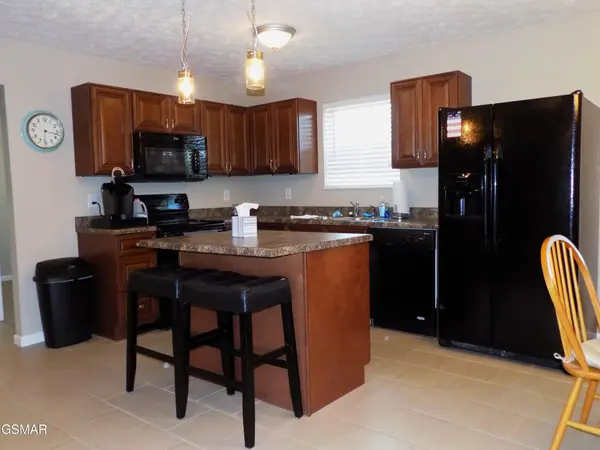
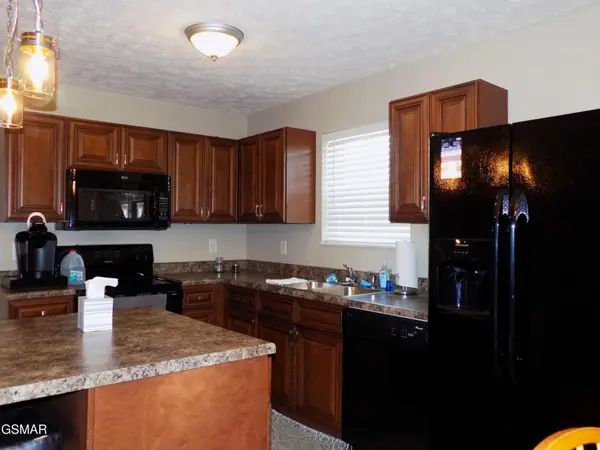
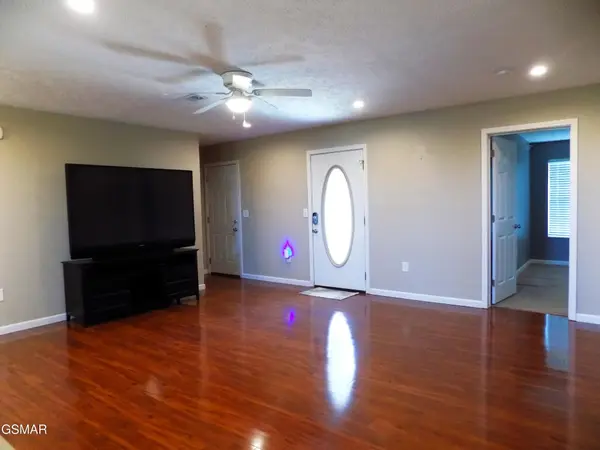
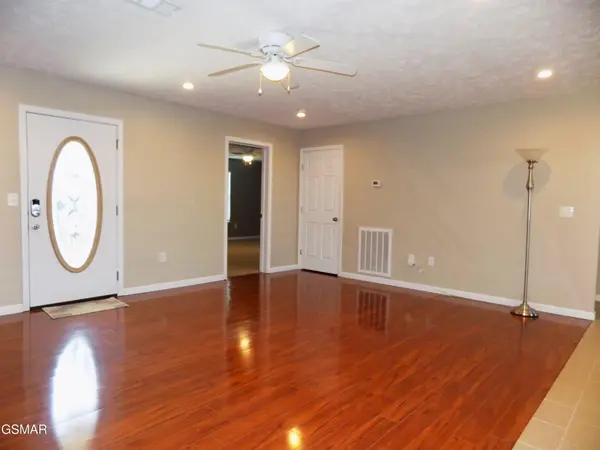
Live just minutes from the sparkling shoreline of Douglas Lake in this beautifully designed home in the desirable Historic Hills Subdivision. Step inside to a bright, spacious open-concept layout that flows effortlessly from living areas to the gourmet kitchen--ideal for both relaxed family nights and effortless entertaining. Modern smart-home technology makes everyday life seamless: WiFi-controlled locks, doors, lights, and a full closed-circuit security system give you peace of mind at the touch of a button. Outside, the expansive back deck is your private retreat--perfect for sipping morning coffee while soaking in sweeping mountain views. The generously sized backyard is fully enclosed with durable vinyl fencing, creating a safe, low-maintenance space for kids and pets to play freely. This move-in-ready home offers the perfect blend of modern convenience and timeless charm, with room for you to add your personal style. Welcome to your next chapter--schedule your showing today!
Location
State TN
County Jefferson County
Rooms
Main Level Bedrooms 3
Interior
Interior Features Ceiling Fan(s), Walk-In Closet(s), High Speed Internet, Kitchen Island
Heating Electric, Heat Pump
Cooling Electric, Other
Flooring Carpet, Laminate, Tile
Fireplace Y
Appliance Dishwasher, Electric Range, Microwave
Exterior
Garage Spaces 2.0
Utilities Available Electricity Available, Water Available
View Y/N true
View Mountain(s)
Roof Type Shingle
Private Pool false
Building
Lot Description Sloped
Story 1
Sewer Septic Tank
Water Public
Structure Type Frame,Vinyl Siding,Brick,Other
New Construction false
Others
Senior Community false
Special Listing Condition Standard
Read Less Info
Want to know what your home might be worth? Contact us for a FREE valuation!

Our team is ready to help you sell your home for the highest possible price ASAP

© 2026 Listings courtesy of RealTrac as distributed by MLS GRID. All Rights Reserved.

