


Bought with Brooke Rozell
$640,000
$650,000
1.5%For more information regarding the value of a property, please contact us for a free consultation.
4 Beds
3 Baths
2,686 SqFt
SOLD DATE : 07/20/2026
Key Details
Sold Price $640,000
Property Type Single Family Home
Sub Type Single Family Residence
Listing Status Sold
Purchase Type For Sale
Square Footage 2,686 sqft
Price per Sqft $238
MLS Listing ID 3186969
Sold Date 07/20/26
Bedrooms 4
Full Baths 3
HOA Y/N No
Year Built 1990
Annual Tax Amount $2,486
Lot Size 2.130 Acres
Acres 2.13
Property Sub-Type Single Family Residence
Property Description
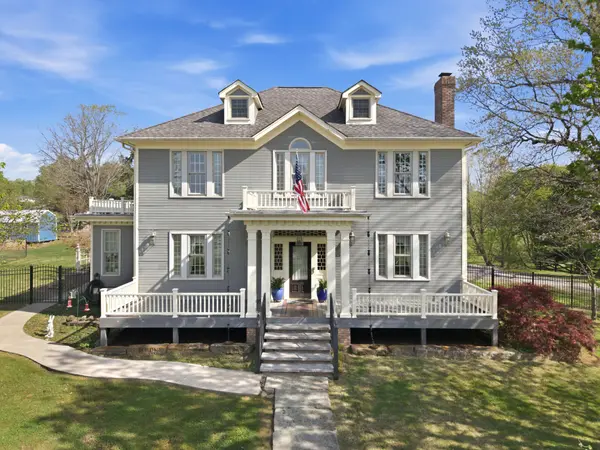
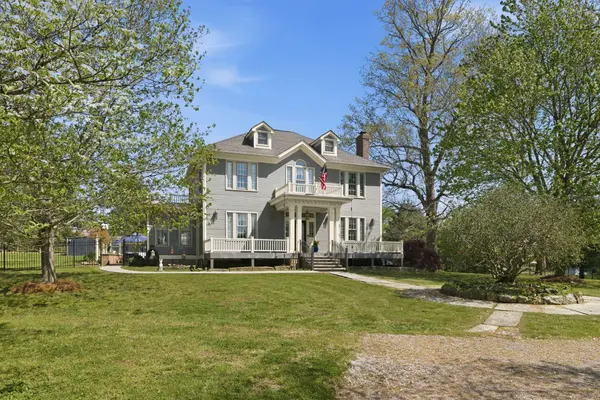
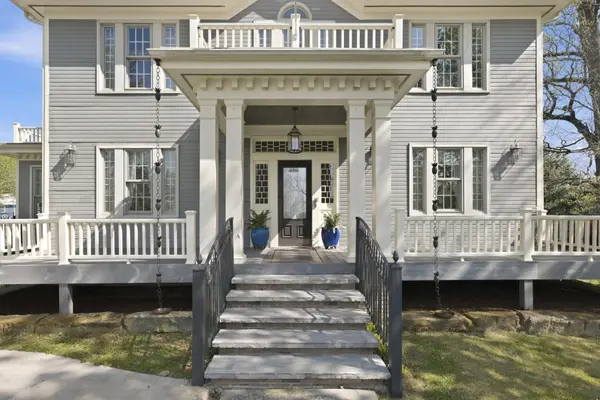
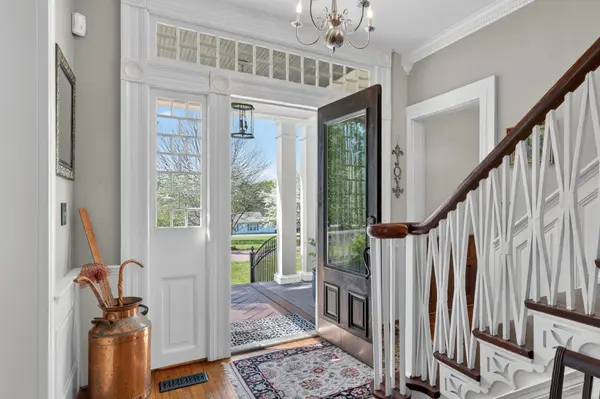
4 bedrooms, 3 baths, on 2.1 acres this home was built in 1990 with the soul of a century-old estate. It carries the warmth and craftsmanship of a historic property, because in many ways, it is one. Enter through a tunnel of Dogwood trees that line the circular drive & set the tone for everything that follows. Step inside to rich hardwood floors, extraordinary trim work salvaged from a piece of local history, and old world craftsmanship woven seamlessly together with the modern conveniences. The interior woodwork —the kind you simply do not find in new construction — tells its own story. Salvaged from a historic home just down the road, the trim & millwork throughout carry a legacy that no modern builder can replicate. Wide-plank hardwood floors run underfoot in every room, and the craftsmanship only deepens in the kitchen, where Mennonite artisans built custom cabinetry from hand-selected black walnut. Leathered granite countertops and a JennAir dual-fuel range complete a kitchen that is as serious as it is beautiful. The primary suite is tucked conveniently on the main floor, offering the ease of single-level living alongside the privacy you want. Three additional bedrooms — plus a handsome office or den on the second floor — give the home both flexibility and room to breathe. A bright sunroom fills with natural light, the formal dining room showcases a built-in oak sideboard that conveys with the property, and the living room centers on a gas log fireplace that sets the tone for every cool evening ahead, a finished cellar doubles as a storm shelter. The grounds are as hardworking as they are beautiful. A hen hotel — complete with an attached run — is ready for your flock from day one. A nearly new powered shed keeps tools & projects out of sight, and a small barn rounds out the property with generous storage for equipment or whatever life on acreage demands. Huntsville, AL— one of the fastest growing cities in the Southeast — is just about an hour's drive away.
Location
State TN
County Marshall County
Rooms
Main Level Bedrooms 1
Interior
Interior Features Bookcases, Built-in Features, Central Vacuum, Entrance Foyer, Extra Closets, High Ceilings
Heating Central, Dual, Electric
Cooling Central Air
Flooring Wood, Tile
Fireplaces Number 1
Fireplace Y
Appliance Oven, Cooktop, Dishwasher, Refrigerator
Exterior
Utilities Available Electricity Available, Water Available
View Y/N false
Private Pool false
Building
Lot Description Level
Story 2
Sewer Public Sewer
Water Public
Structure Type Frame,Hardboard Siding
New Construction false
Schools
Elementary Schools Cornersville Elementary
Middle Schools Cornersville School
High Schools Cornersville School
Others
Senior Community false
Special Listing Condition Standard
Read Less Info
Want to know what your home might be worth? Contact us for a FREE valuation!

Our team is ready to help you sell your home for the highest possible price ASAP

© 2026 Listings courtesy of RealTrac as distributed by MLS GRID. All Rights Reserved.

