



Bought with Hannah Monilaw
$400,000
$489,900
18.4%For more information regarding the value of a property, please contact us for a free consultation.
3 Beds
2 Baths
1,539 SqFt
SOLD DATE : 07/24/2026
Key Details
Sold Price $400,000
Property Type Single Family Home
Sub Type Single Family Residence
Listing Status Sold
Purchase Type For Sale
Square Footage 1,539 sqft
Price per Sqft $259
Subdivision Rural Residential
MLS Listing ID 3220666
Sold Date 07/24/26
Bedrooms 3
Full Baths 2
HOA Y/N No
Year Built 1959
Annual Tax Amount $735
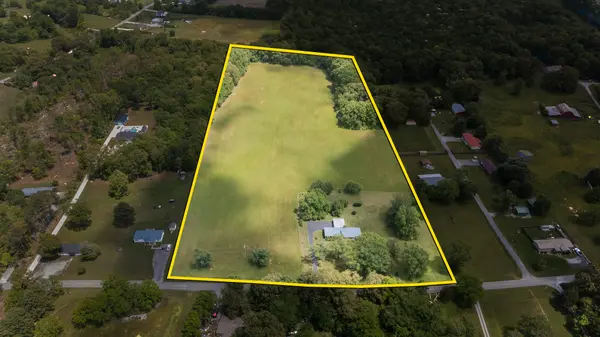
Lot Size 17.130 Acres
Acres 17.13
Property Sub-Type Single Family Residence
Property Description
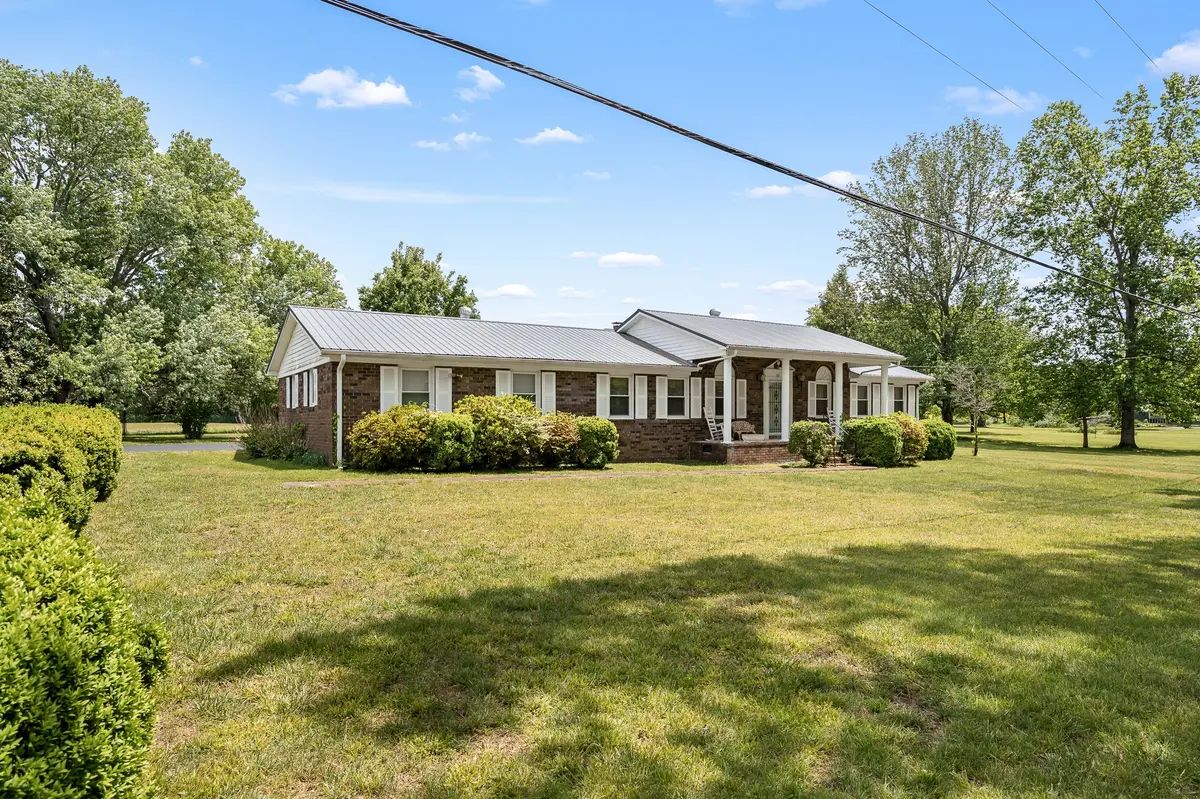
Escape to the peace and privacy of country living with this beautiful 3-bedroom, 2-bath home nestled on 17 breathtaking acres in Manchester. Surrounded by scenic views and wide-open space, this property offers the perfect blend of comfort, functionality, and rural charm. The home features a spacious layout, an oversized carport, newer windows, and a durable metal roof. A large storage building provides endless possibilities for equipment, hobbies, workshop space, or additional storage. Whether you're looking for a mini farm, recreational retreat, or simply room to breathe, this property delivers. Enjoy your morning coffee while taking in the gorgeous countryside views, or unwind in the evenings with peaceful Tennessee sunsets. With acreage, privacy, and endless potential all wrapped into one property, opportunities like this do not come around often. Property is currently enrolled in Greenbelt status.
Location
State TN
County Coffee County
Rooms
Main Level Bedrooms 3
Interior
Interior Features Extra Closets, Pantry
Heating Central, Electric
Cooling Central Air, Electric
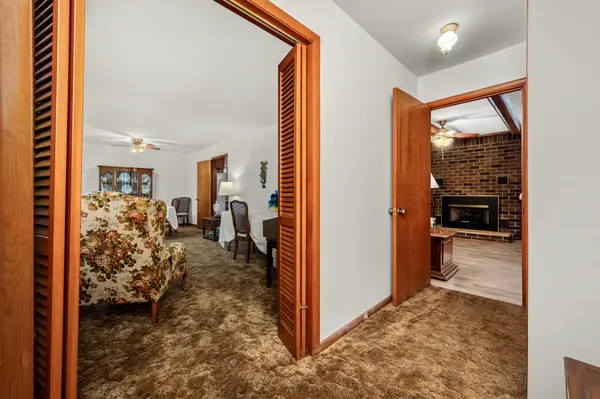
Flooring Carpet, Wood, Laminate, Tile
Fireplaces Number 1
Fireplace Y
Appliance Built-In Electric Oven, Built-In Electric Range, Refrigerator
Exterior
Garage Spaces 1.0
Utilities Available Electricity Available, Water Available
View Y/N false
Roof Type Metal
Private Pool false
Building
Story 1
Sewer Septic Tank
Water Public
Structure Type Brick
New Construction false
Schools
Elementary Schools Hickerson Elementary
Middle Schools Coffee County Middle School
High Schools Coffee County Central High School
Others
Senior Community false
Special Listing Condition Standard
Read Less Info
Want to know what your home might be worth? Contact us for a FREE valuation!

Our team is ready to help you sell your home for the highest possible price ASAP

© 2026 Listings courtesy of RealTrac as distributed by MLS GRID. All Rights Reserved.

