



Bought with Jeanie Barrier
$1,998,000
$1,998,000
For more information regarding the value of a property, please contact us for a free consultation.
5 Beds
5 Baths
5,248 SqFt
SOLD DATE : 07/31/2026
Key Details
Sold Price $1,998,000
Property Type Single Family Home
Sub Type Single Family Residence
Listing Status Sold
Purchase Type For Sale
Square Footage 5,248 sqft
Price per Sqft $380
Subdivision Cromwell Sec 2
MLS Listing ID 3245664
Sold Date 07/31/26
Bedrooms 5
Full Baths 4
Half Baths 1
HOA Fees $150/mo
HOA Y/N Yes
Year Built 2017
Annual Tax Amount $5,766
Lot Size 0.500 Acres
Acres 0.5
Lot Dimensions 104.8 X 171.3
Property Sub-Type Single Family Residence
Property Description
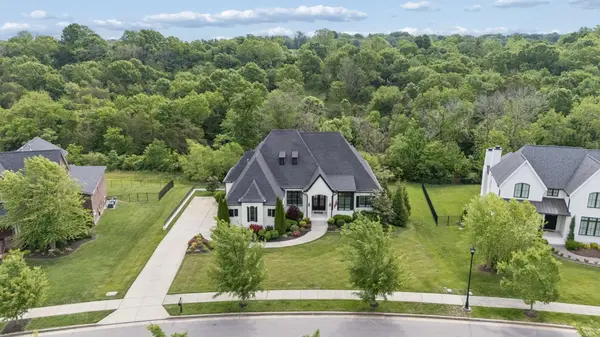
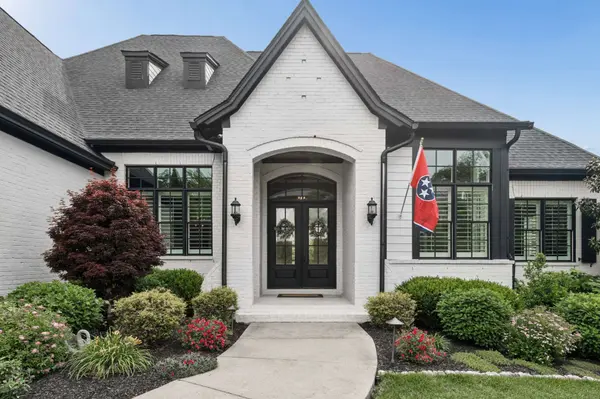
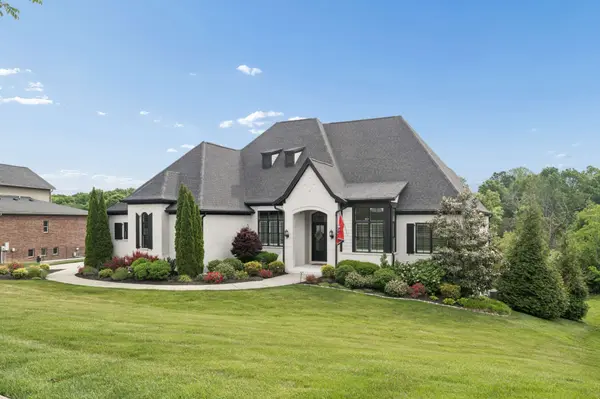
Welcome to 1863 Burland Crescent — an exquisite residence in one of Brentwood's most sought-after enclaves in Williamson County. This distinguished home sits privately on a sprawling half-acre lot, bordered by lush wooded creek and protected green space that ensures lasting tranquility and unmatched privacy. Step inside to an elegant open-concept main level designed for effortless living and entertaining. A premium home sound system, custom craftsmanship, full water filtration system, art lighting, plantation shutters and thoughtful details are found throughout. The gourmet kitchen features upgraded Thermador appliances, bespoke cabinetry, and flows seamlessly into the living room anchored by a striking stone fireplace. Just beyond, a spectacular covered porch with automated remote-controlled blinds offers the perfect setting for morning coffee or sunset entertaining.This exceptional five-bedroom, four-and-a-half-bath home blends timeless Tennessee charm with modern luxury. Wake each morning to serene views of grazing cows across your private backyard — a rare pastoral scene that captures authentic countryside living. The primary owner's suite is a true retreat, complete with breathtaking private views and a peaceful, spa-like atmosphere with massive his and her walk-in closets. Plus, the home offers over 1,300 square feet of unfinished space, providing endless possibilities for future expansion or customization. Additional highlights include a spacious 3-car garage on main level, impeccable professional landscaping with full irrigation system, and a boutique-style subdivision that feels worlds away from ordinary neighborhoods. Best of all, the home is steps from the acclaimed Jordan Elementary, a celebrated Blue Ribbon School. This is more than a home — it is a rare opportunity to own a private oasis in one of Tennessee's most desirable communities. Privacy, luxury, and lifestyle converge here in perfect harmony.
Location
State TN
County Williamson County
Rooms
Main Level Bedrooms 3
Interior
Interior Features Air Filter, Entrance Foyer, Walk-In Closet(s)
Heating Furnace, Natural Gas
Cooling Dual, Electric
Flooring Wood, Marble, Tile
Fireplaces Number 1
Fireplace Y
Appliance Electric Oven, Gas Range, Dishwasher, Disposal, Microwave
Exterior
Garage Spaces 3.0
Utilities Available Electricity Available, Natural Gas Available, Water Available, Cable Connected
Amenities Available Park, Underground Utilities
View Y/N false
Roof Type Shingle
Private Pool false
Building
Lot Description Private, Sloped, Views, Wooded
Story 2
Sewer Public Sewer
Water Public
Structure Type Brick
New Construction false
Schools
Elementary Schools Jordan Elementary School
Middle Schools Sunset Middle School
High Schools Nolensville High School
Others
Senior Community false
Special Listing Condition Standard
Read Less Info
Want to know what your home might be worth? Contact us for a FREE valuation!

Our team is ready to help you sell your home for the highest possible price ASAP

© 2026 Listings courtesy of RealTrac as distributed by MLS GRID. All Rights Reserved.

