
Bought with Matt Nolan
$675,000
$699,999
3.6%For more information regarding the value of a property, please contact us for a free consultation.
3 Beds
3 Baths
2,486 SqFt
SOLD DATE : 08/04/2026
Key Details
Sold Price $675,000
Property Type Single Family Home
Sub Type Single Family Residence
Listing Status Sold
Purchase Type For Sale
Square Footage 2,486 sqft
Price per Sqft $271
Subdivision Rutherford Creek Acres
MLS Listing ID 3181313
Sold Date 08/04/26
Bedrooms 3
Full Baths 2
Half Baths 1
HOA Y/N No
Year Built 2004
Annual Tax Amount $1,784
Lot Size 1.040 Acres
Acres 1.04
Property Sub-Type Single Family Residence
Property Description
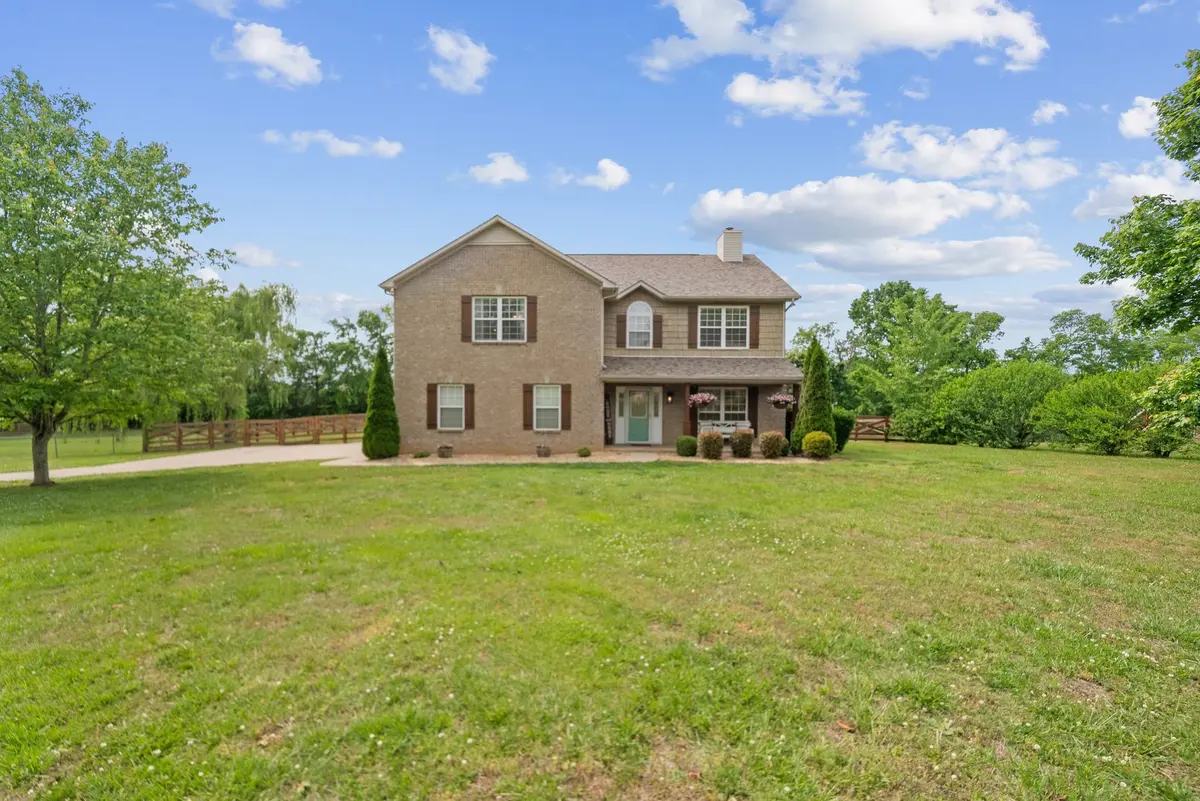
This home truly has it all! 1 acre, no HOA, and an inground pool just in time for summer. Featuring 3 bedrooms, 2.5 baths, and a private home office. The kitchen has been updated with painted cabinets and a tile backsplash, also has granite countertops and stainless appliances. Updated flooring is 2024. Interior Alabaster paint 2025. Updated light fixtures 2023. The living room offers a cozy wood-burning fireplace. Extra large Primary suite is located upstairs and includes walk in closet. Major updates include a roof (2022) and hot water heater (2025). All-brick exterior with a side-entry garage. The backyard is set up for entertaining with a covered porch featuring ceiling fans and electrical (added 2021), plus a two-story 12x20 storage shed. Tornado shelter offers added peace of mind. Jellyfish permanent lighting on the exterior gives the option for holiday lights or accent lighting. Located just 2 minutes from Spring Hill Towne Crossing and the new Publix with easy access to Saturn Parkway and I-65. Preferred lender is offering 1% of loan amount towards closing costs or rate buy down.
Location
State TN
County Maury County
Interior
Interior Features Ceiling Fan(s), Walk-In Closet(s)
Heating Central
Cooling Central Air
Flooring Carpet, Luxury Vinyl, Tile
Fireplaces Number 1
Fireplace Y
Appliance Electric Oven, Electric Range, Dishwasher, Microwave, Stainless Steel Appliance(s)
Exterior
Exterior Feature Storm Shelter
Garage Spaces 2.0
Pool In Ground
Utilities Available Water Available
View Y/N false
Roof Type Shingle
Private Pool true
Building
Lot Description Level
Story 2
Sewer Septic Tank
Water Public
Structure Type Brick
New Construction false
Schools
Elementary Schools Marvin Wright Elementary School
Middle Schools Battle Creek Middle School
High Schools Battle Creek High School
Others
Senior Community false
Special Listing Condition Standard
Read Less Info
Want to know what your home might be worth? Contact us for a FREE valuation!

Our team is ready to help you sell your home for the highest possible price ASAP

© 2026 Listings courtesy of RealTrac as distributed by MLS GRID. All Rights Reserved.

