
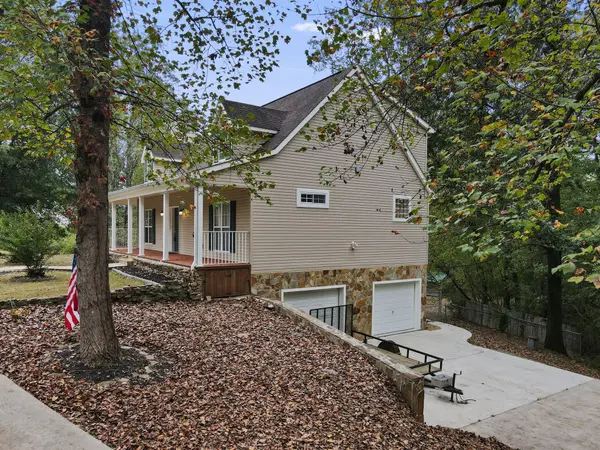

Bought with A NON-MEMBER
$300,000
$330,000
9.1%For more information regarding the value of a property, please contact us for a free consultation.
3 Beds
4 Baths
1,560 SqFt
SOLD DATE : 12/29/2023
Key Details
Sold Price $300,000
Property Type Single Family Home
Sub Type Single Family Residence
Listing Status Sold
Purchase Type For Sale
Square Footage 1,560 sqft
Price per Sqft $192
Subdivision Bluff View
MLS Listing ID 3324011
Sold Date 12/29/23
Bedrooms 3
Full Baths 3
Half Baths 1
HOA Y/N No
Year Built 2000
Annual Tax Amount $1,226
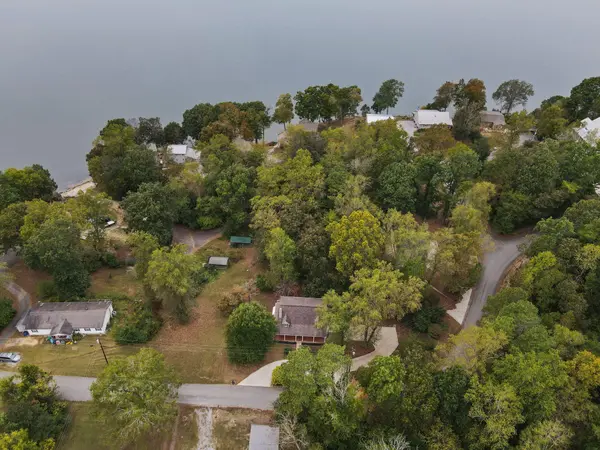
Lot Size 1.000 Acres
Acres 1.0
Lot Dimensions 213.1X234.1
Property Sub-Type Single Family Residence
Property Description
Owner/Agent
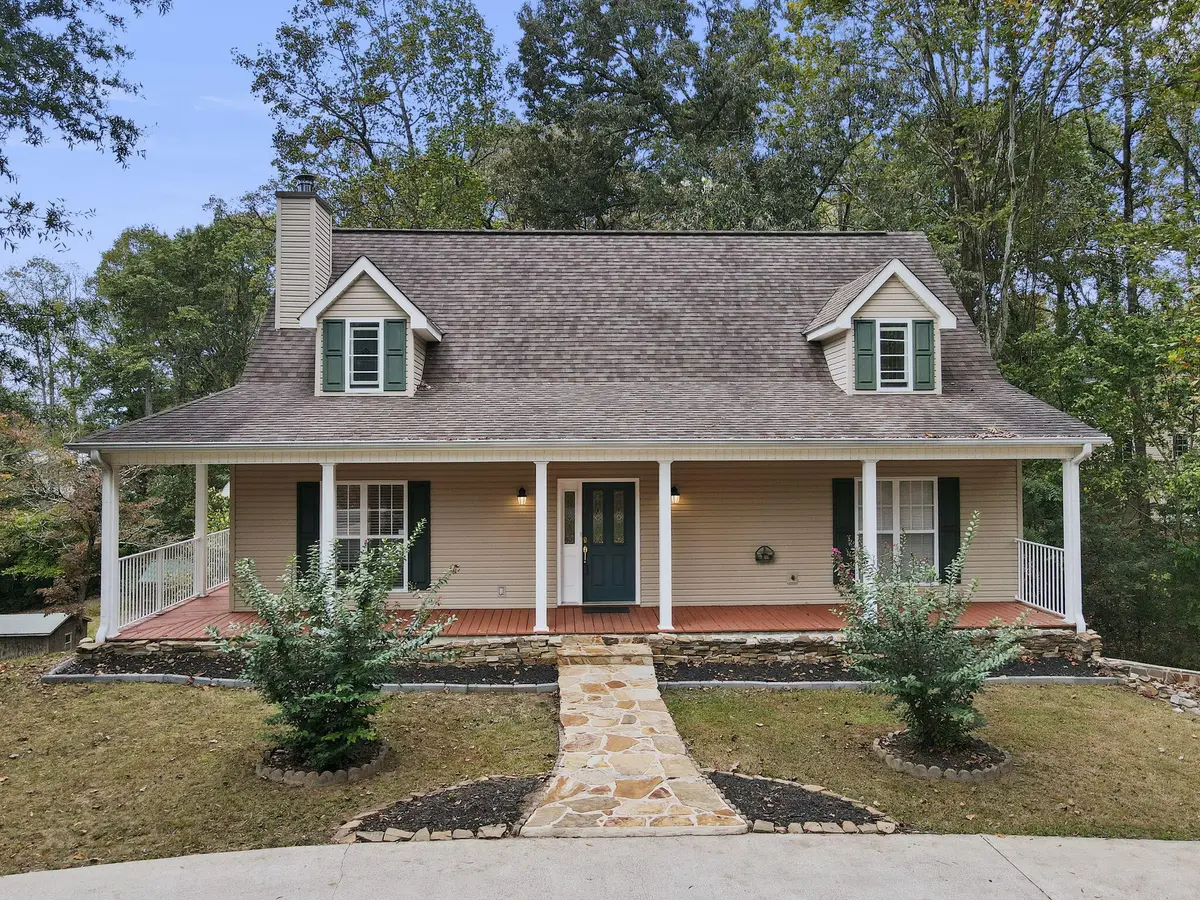
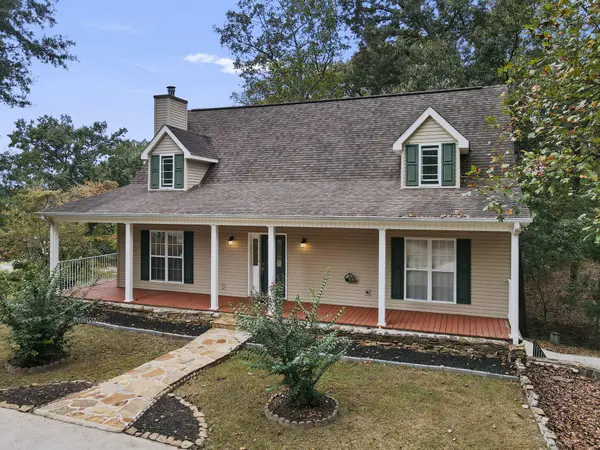
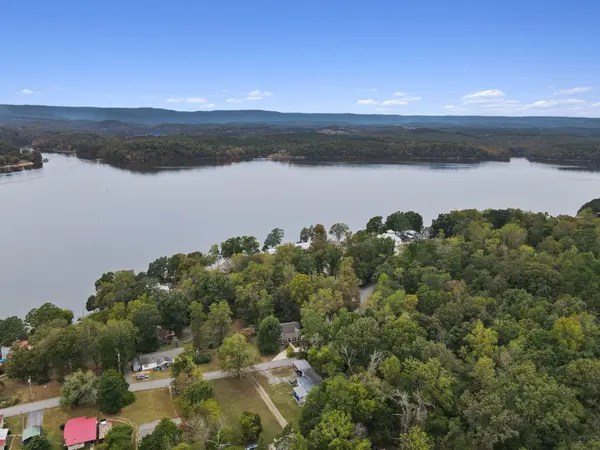
Welcome to 14230 Bluffview Drive in Birchwood. This 3bed/ 3.5 bath home on a one acre lot is situated in a beautiful, with a view from the back deck of Lake Chickamauga with VEC Fiber Internet.
A large living area with a Vermont Intrepid II wood stove creates a cozy atmosphere, and provides a great heat source in the event of a power outage.
The kitchen and dining area, with a view of the lake, is a great place to create home cooked meals and spend time with family.
The spacious master bedroom with a craftsman doorway entrance is located on the main floor for easy living. The walk in closet has plenty of room for your belongings, and the master bath has a nice sized garden tub to relax after a long day.
The finished basement features a bar with mini fridge, sink, and a full bathroom. This could be the perfect space for a mother-in-law suite or an office.
Location
State TN
County Hamilton County
Interior
Interior Features Ceiling Fan(s), Walk-In Closet(s), High Ceilings, High Speed Internet
Heating Wood Stove, Propane, Central, Electric, Other
Cooling Central Air, Electric, Geothermal, Other
Flooring Carpet, Wood, Tile
Fireplaces Number 1
Fireplace Y
Appliance Dishwasher, Disposal, Dryer, Freezer, Microwave, Refrigerator, Washer
Exterior
Garage Spaces 2.0
Utilities Available Electricity Available, Water Available
View Y/N true
View Lake
Roof Type Shingle
Private Pool false
Building
Story 2
Sewer Septic Tank
Water Public
Structure Type Vinyl Siding
New Construction false
Schools
Elementary Schools Snow Hill Elementary School
Middle Schools Hunter Middle School
High Schools Central High School
Others
Senior Community false
Special Listing Condition Standard
Read Less Info
Want to know what your home might be worth? Contact us for a FREE valuation!

Our team is ready to help you sell your home for the highest possible price ASAP

© 2026 Listings courtesy of RealTrac as distributed by MLS GRID. All Rights Reserved.

