
Bought with Shawn D. Tate
$5,000,000
$5,395,000
7.3%For more information regarding the value of a property, please contact us for a free consultation.
6 Beds
9 Baths
7,423 SqFt
SOLD DATE : 07/31/2026
Key Details
Sold Price $5,000,000
Property Type Single Family Home
Sub Type Single Family Residence
Listing Status Sold
Purchase Type For Sale
Square Footage 7,423 sqft
Price per Sqft $673
Subdivision Duncanwood
MLS Listing ID 3211158
Sold Date 07/31/26
Bedrooms 6
Full Baths 7
Half Baths 2
HOA Y/N No
Year Built 2026
Annual Tax Amount $1
Lot Size 0.620 Acres
Acres 0.62
Property Sub-Type Single Family Residence
Property Description
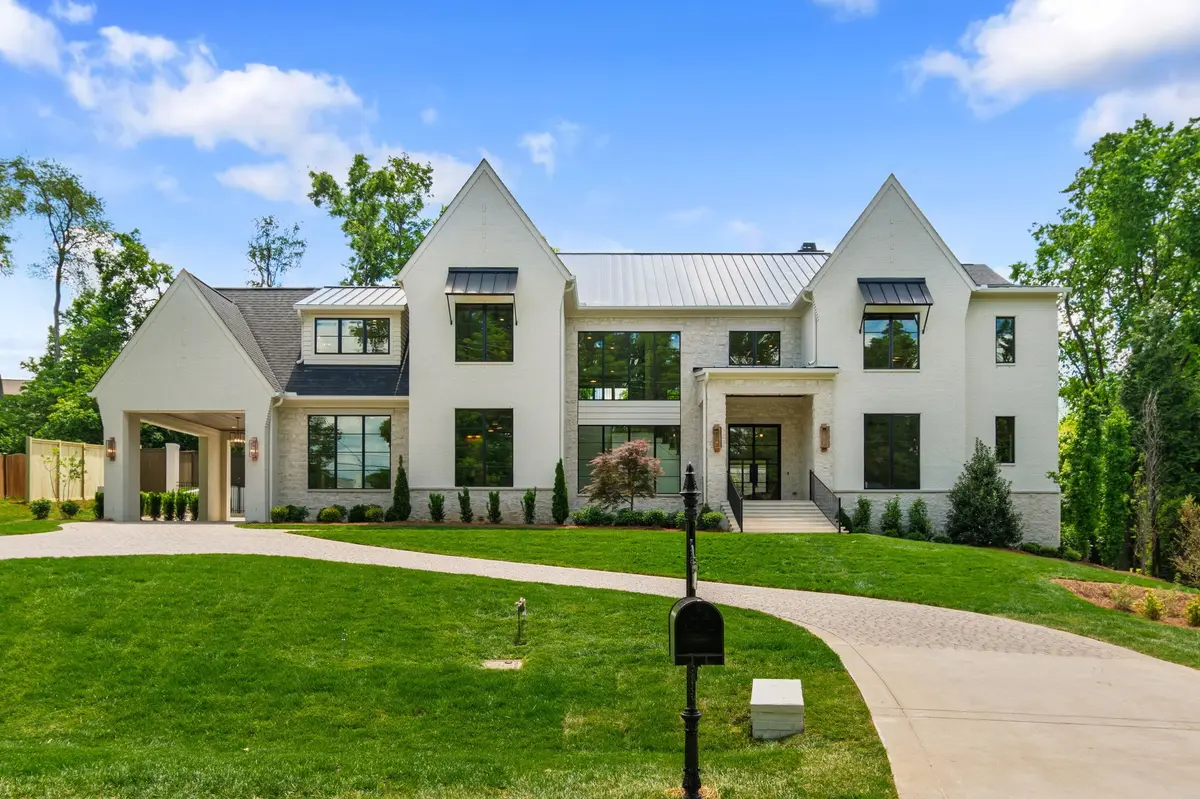
Crafted by Tennessee Valley Homes, this extraordinary new construction in the heart of Green Hills blends timeless architecture with elevated designer finishes across 7,423 square feet of luxury living. Situated on a rare 0.62-acre lot, the home offers 6 bedrooms, 7 full baths, and 2 half baths, including both a luxurious primary suite and private guest suite. This exceptional property located just minutes from Green Hills, 12 South, and downtown Nashville.
Location
State TN
County Davidson County
Rooms
Main Level Bedrooms 2
Interior
Interior Features Built-in Features, Ceiling Fan(s), Entrance Foyer, Extra Closets, High Ceilings, Open Floorplan, Pantry, Walk-In Closet(s), Wet Bar, High Speed Internet
Heating Central, Electric, Natural Gas
Cooling Central Air, Electric
Flooring Wood, Tile
Fireplaces Number 1
Fireplace Y
Appliance Built-In Electric Oven, Built-In Gas Range, Dishwasher, Disposal, Freezer, Ice Maker, Microwave, Refrigerator, Smart Appliance(s)
Exterior
Exterior Feature Gas Grill
Garage Spaces 3.0
Pool In Ground
Utilities Available Electricity Available, Natural Gas Available, Water Available, Cable Connected
View Y/N false
Roof Type Shingle
Private Pool true
Building
Lot Description Level, Sloped
Story 2
Sewer Public Sewer
Water Public
Structure Type Brick,Stone,Wood Siding
New Construction true
Schools
Elementary Schools Percy Priest Elementary
Middle Schools John Trotwood Moore Middle
High Schools Hillsboro Comp High School
Others
Senior Community false
Special Listing Condition Standard
Read Less Info
Want to know what your home might be worth? Contact us for a FREE valuation!

Our team is ready to help you sell your home for the highest possible price ASAP

© 2026 Listings courtesy of RealTrac as distributed by MLS GRID. All Rights Reserved.

